
Our Services: Built Around Accuracy
From estimating and quantity take offs to BIM modeling and design engineering support, Archixen helps construction professionals make confident, data-driven decisions before the work begins.
- CSI MasterFormat Rigor
- 24–48 Hr Fast Delivery
- Nationwide U.S. Code Alignment
Technical Expertise for Better Construction Decisions
Archixen delivers institution-grade construction estimating, precision quantity takeoffs, BIM coordination, design engineering, and visualization for project stakeholders who require verified accuracy before breaking ground.
From complex heavy commercial towers and municipal developments to residential housing tracts, our team bridges the gap between digital architectural models, design blueprints, and real-world trade procurement pricing.
24–48 Hours
Average Scope Turnaround
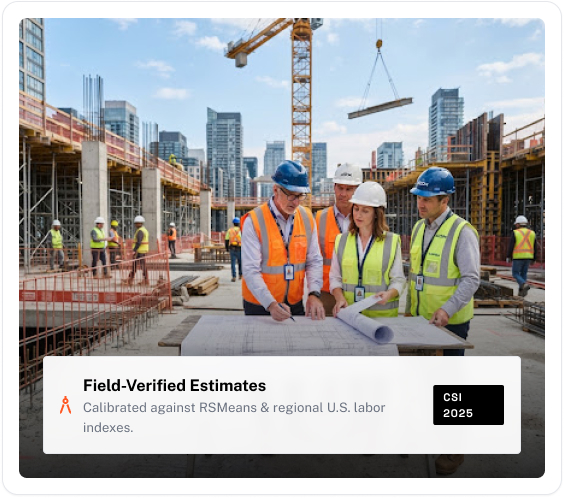
End-To-End Technical Support From Concept To Construction
Archixen brings estimating, engineering, BIM, and visualization together to help
construction teams work with clearer quantities, better documentation, and confident
project decisions.
01
Construction Estimating
Accurate construction cost estimates
prepared around project drawings,
specifications, scope, labor, materials, and
current regional requirements.
- Full CSI 50-Division categorization
- Labor, equipment & contingency analysis
- Excel, Planswift & Bluebeam formats
02
Quantity Takeoffs
Detailed material quantity takeoffs that
help contractors and subcontractors
understand exact project counts before
bidding or purchasing.
- Sub-millimeter digital point-to-point takeoffs
- Auditable color-coded markup drawings
- Concrete, steel, lumber, finishes breakdown
03
Cost Estimating
Clear cost breakdowns designed to support
budgeting, bid preparation, value
engineering decisions, and rigorous project
financial planning.
- Regional zip-code material price indexing
- Union vs. Open-Shop wage rate calibration
- Value engineering savings opportunities
04
BIM Modeling
Detailed BIM models developed for
architectural, structural, and MEP
coordination across commercial and
residential developments.
- Revit & Navisworks clash detection
- LOD 100 to LOD 500 fabrication models
- 4D Scheduling & 5D Cost integration
05
3D Modeling & Rendering
Photorealistic 3D models and cinematic
renderings that help clients visualize
designs, communicate intent, and pitch
investors effectively.
- High-resolution exterior & interior visuals
- Architectural walkthrough animations
- Investor & municipal presentation decks
06
Design Drawing & Engineering
Professional structural, civil, and
architectural drafting support for
construction documentation, permitting,
and coordinate layout.
- Permit-ready CAD & Revit drafting
- Structural framing & foundation details
- As-built conversion & redline updates
07
Construction Documentation
Organized technical construction
documentation that bridges communication
gaps between engineering consultants,
general contractors, and trade subs.
- Scope of work (SOW) standardization
- Submittal logging & RFI management
- Material specification catalogs
08
Pre-Construction Support
Early-stage feasibility analysis, preliminary
budget ranges, quantity checks, and site
logistic evaluations to validate concepts
before design finalization.
- ROM & Conceptual rough budgeting
- Constructability & site access reviews
- Long-lead equipment identification
09
Bid Support & Submission
Tender documentation and scope leveling
tailored to help general contractors and
specialty subcontractors submit winning,
profitable bids.
- Subcontractor quote leveling & de-scoping
- Bid form tabulation & proposal letters
- Margin preservation & risk adjustments
Estimates & Material Takeoffs For Every Major Trade
Archixen provides detailed, line-item estimating support across every major trade
classification. Our takeoffs reflect direct supplier pricing, current material indexes, and
localized installation crews.
Concrete
Slabs, footings, rebar & foundations
Masonry
CMU blocks, brickwork & stone veneers
Structural Steel
Beams, columns, metal decks & joists
Lumber & Wood
Framing lumber, timber & roof trusses
Drywall
Wallboards, metal studs & taping
Insulation
Batt, rigid board & spray foam
Flooring
Tile, carpet, hardwood & vinyl
Painting
Interior & exterior wall coatings
Roofing
Flat roofs, shingles & metal panels
Doors & Windows
Glass storefronts, frames & hardware
Electrical
Panels, wiring, light fixtures & conduits
Plumbing
Water pipes, drainage & plumbing fixtures
HVAC
Sheet metal ducts, AC units & vents
Sitework
Driveways, concrete curbs & utilities
Earthwork
Dirt removal, site grading & digging
Finishes
Ceiling tiles, trim & custom woodwork
Demolition
Interior wall tear-outs & site cleanup
Specialty Equip
Kitchen equipment, lifts & elevators
Need a Custom Trade or Complex Composite Package?
We combine multiple scopes into seamless master bid packages ready for export.
See the Project Before It Takes Shape
SPATIAL COORDINATION & CLASH RESOLUTION
0 CLASHES
Comprehensive MEP, architectural, and structural overlay eliminating field conflicts before concrete pours.
We turn flat 2D blueprints into clear 3D digital models so you can spot layout problems early and avoid expensive fixes during construction.
BIM Modeling
Revit-based multi-disciplinary models that coordinate architectural, structural frame, HVAC ducts, electrical raceways, and plumbing networks.
Navisworks Clash Matrix
3D Technical Modeling
Precise 3D digital geometries generated from 2D blueprints, site elevations, and manufacturer cut sheets for accurate fabrication validation.
SolidWorks & Rhino Geometry
3D Rendering
Light-calibrated architectural visualization renders showcasing realistic sun trajectories, accurate surface textures, material qualities, reflections, and spatial depth.
Raytraced Real-Time Shading
RECENT PROJECTS WE HAVE DELIVERED

54-STORY COMMERCIAL TOWER:
Complete structural steel takeoffs, glass curtain wall counts, and 3D building modeling.
AURA HEADQUARTERS ATRIUM:
Detailed plans and engineering support for complex steel bridges and glass skylights.
LOGISTICS & WAREHOUSE CENTER:
Full material counts and dirtwork estimates for a 1.2 million sq ft fulfillment building.
One Technical Partner Across Multiple Scopes
Save time by working with one reliable team. Archixen handles estimates, plans, and 3D models across all key build areas.
Architectural
Floor plans, elevations, section details, interior finish schedules, door/window assemblies, and envelope thermal barriers.
Structural
Deep/shallow foundations, concrete reinforcement, structural steel trusses, precast slabs, shear walls, and load-bearing framing.
MEP Systems
Mechanical duct runs, hydronic heating/cooling,
electrical distribution feeds, branch wiring, fixtures, domestic water, and waste vent lines.
Civil & Site
Topographic grading, cut/fill volumetric earthwork, stormwater detention, asphalt paving, curbs, retaining walls, and wet utility mains.
Interior Finishes
Acoustic ceiling grids, millwork cabinetry, stone countertops, specialty floorings, wall protection, and custom commercial fixtures.
Exterior Enclosures
Curtain wall glazing, metal panel rain screens, EIFS, masonry veneers, parapet waterproofing, flashings, and roofing membranes.
WHY BUILDERS WORK WITH US
We double-check every calculation and drawing so you get accurate figures you can trust on bid day.
Double-Checked Numbers:
Every count and sheet is checked by two estimators so nothing gets missed.
ZERO SCOPE GAPS
Practical Jobsite Thinking:
We add realistic extra material for normal jobsite waste and local labor conditions.
BUILT FOR REAL JOBS
Easy-To-Read Files:
Clean spreadsheets and color-marked plan drawings that make reviews quick and easy.
SIMPLE FORMATS
National Coverage:
Up-to-date material and labor pricing for every region in the United States.
ALL 50 STATES
How We Work With You
A disciplined, five-stage engineering delivery workflow designed to bring total transparency
and zero surprises to your pre-construction meetings.
01
STAGE 01
Review
Send us your blueprints. We check every page and ask quick questions if anything is missing.
Within 2 Hours
02
STAGE 02
Count & Price
We calculate material counts and match them with current local prices for your job area.
Local Price Checks
03
STAGE 03
Create Assets
We build your color-coded PDF plans, detailed Excel spreadsheets, or 3D BIM models.
Fast Drafting
04
STAGE 04
Quality Check
A senior lead estimator double-checks all math and plan details for accuracy.
Quality Review
05
STAGE 05
Delivery
You receive easy-to-edit files ready for your bid submission or project meetings.
Ready To Submit
Accurate Pricing Maps Across The Country
Skilled Team of Estimators & BIM Technicians
Complete Takeoffs For General & Trade Subcontractors
Rush Options Ready When Bids Are Due Quickly
Have An Upcoming Project To Price?
Send us your architectural plans or scope documents. Our estimating team will review your drawings and send you a clear cost quote within hours.
FREQUENTLY ASKED QUESTIONS
Q: How does 3D BIM modeling save money on a job?
BIM modeling shows you where pipes, wires, and structural beams overlap before you buy materials or start building. Fixing these layout issues on screen stops costly jobsite fixes later.
Q: What file formats will I get back?
For takeoffs and estimates, you get editable Microsoft Excel spreadsheets and color-coded PDF drawings. For BIM and 3D work, we send standard Revit (.RVT), Navisworks, or CAD files.
Q: Can you handle fast bid deadlines?
Yes. Our standard turnaround is 24 to 48 hours, but we also offer fast-track rush service if your bid date is coming up quickly.
Q: How do you figure out local prices for my job site?
We use updated zip-code price lists that track local labor rates and real material costs in your immediate project area.
Q: What do I need to send you to get a quote?
Just send over whatever project plans, drawings, or sketches you currently have. We will review them and reply with a simple, fixed quote for our work.
START BUILDING WITH BETTER BIM
Estimate Better.
Plan Smarter.
Win More Bids.
Whether you need a detailed material takeoff, full construction estimate, BIM
model, 3D rendering, or technical engineering documentation, Archixen is ready
to help move your project forward.
- Safe & Confidential Plan Handling |
- 100% Satisfaction Guarantee