
Home / Services / PAINTING TAKEOFFS
COMMERCIAL & RESIDENTIAL PAINTING TAKEOFF
SERVICES
Comprehensive pre-construction painting material takeoffs and surface area estimates for painting contractors, commercial interior trades, paint suppliers, and general contractors across the USA. Archixen converts architectural floor plans, interior/exterior elevations, finish schedules, and paint specifications into detailed, line-by-line coating quantity schedules—ensuring competitive bids, precise material procurement, and zero jobsite waste.
10+
YEARS OF PRE-CONSTRUCTION ESTIMATING EXCELLENCE
PAINTING ESTIMATING EXPERTISE
Eliminate Bidding Mistakes With Exact Surface Area & Coating Quantities.
Bidding commercial paint packages and multi-family residential structures requires precise spatial quantification. Missing window/door deductions, underestimating wall heights, failing to account for multiple coat applications (primer + 2 finish coats), or ignoring specialty substrates like exposed ductwork and open-web steel joists can quickly devour a painting contractor’s profit margins. Archixen delivers fast, reliable, and detailed painting quantity takeoffs directly from your project blueprints.
Our painting estimating team utilizes industry-leading digital software (PlanSwift, Bluebeam Revu, and On-Center On-Screen Takeoff) to calculate exact surface square footages, linear footages for trim/baseboards, door/window frame counts, and paint gallon requirements based on manufacturer spreading rates. We carefully deduct openings according to industry standards, separate interior wall types by finish scheme, and detail exterior substrates (stucco, siding, brick, metal panels).
Delivered entirely online in organized, fully editable Excel spreadsheets with color-coded Bluebeam plan markups, our takeoffs allow contractors and paint suppliers to apply custom production rates, labor costs, and material pricing instantly. Submit more bids with total confidence in your numbers.
- Categorized Interior & Exterior Area Schedules
- Coating System & Gallon Calculations
- Specialty & Industrial Coatings
OUR PAINTING ESTIMATING SOLUTIONS
End-to-End Painting Takeoffs For Every Scope.
From custom residential home repaints to multi-story commercial build-outs and industrial facilities, Archixen provides precise surface area takeoffs for every coating specification.
01-Interior Architectural Painting Takeoffs
Exact square footage for drywall walls, ceilings, soffits, accent walls, and decorative features broken down by sheen, finish scheme, and number of coats.
LEARN MORE
02-Exterior Surface & Facade Takeoffs
Precise surface area measurements for exterior stucco, fiber cement siding, brick staining, exterior trim, fascia, soffits, and architectural metal panels.
LEARN MORE
03- Doors, Frames, Trim & Millwork Takeoffs
Piece counts and lineal footages for interior/exterior doors, door frames, window trims, baseboards, crown molding, chair rails, and custom cabinetry.
LEARN MORE
04- Industrial & Specialty Coating Takeoffs
Square footage and coating calculations for epoxy floor sealers, dryfall paint on exposed roof decks, steel structural priming, and elastomeric masonry coatings.
LEARN MORE
SCOPE & DISCIPLINES
Detailed Coating Breakdown Designed For Painting Contractors
Using advanced digital tools (PlanSwift, Bluebeam, Excel), Archixen quantifies every square foot, linear foot, opening, and gallon.
01 / INTERIOR WALLS & CEILINGS
DRYWALL & PLASTER
Square footage for drywall walls, acoustic ceilings, smooth ceilings, and soffits categorized by paint sheen (Flat, Eggshell, Satin, Semi-Gloss).
EXPLORE SCOPE
02 / DOORS & FRAMES
WOOD & HOLLOW METAL
Count and unit rates for single doors, double doors, side-lites, hollow metal frames, wood frames, and access panels.
EXPLORE SCOPE
03 / TRIM & MILLWORK
BASEBOARDS & MOLDING
Lineal feet for baseboards, crown molding, chair rails, wainscoting, casing, stair risers, and wood railings.
EXPLORE SCOPE
04 / EXTERIOR FACADES
STUCCO, MASONRY & SIDING
Surface area calculations for exterior stucco, concrete masonry unit (CMU) block filler, wood siding, and fiber cement boards.
EXPLORE SCOPE
05 / EXPOSED STRUCTURES
DRYFALL & CEILING DECKS
Square footage and surface area multipliers for open web steel joists, corrugated metal roof decks, and exposed mechanical ductwork.
EXPLORE SCOPE
06 / FLOORS & HIGH-PERFORMANCE
EPOXY & SEALERS
Square footage for two-part epoxy floor systems, urethane coatings, chemical-resistant sealers, and traffic marking lines.
EXPLORE SCOPE
07 / STAINS & CLEAR FINISHES
WOODWORK & CABINETS
Surface areas and linear footage for wood staining, polyurethane varnishing, clear sealers, and lacquer wood finishes.
EXPLORE SCOPE
08 / MARKUPS
COLOR-CODED BLUEBEAM PLANS
Auditable PDF plan markups clearly highlighting surface scopes, elevation tags, finish codes, and opening deductions.
EXPLORE SCOPE
OUR PAINTING TAKEOFF WORKFLOW
A streamlined 5-step digital process that converts architectural plans and finish schedules into winning painting bids.
PLAN UPLOAD & SPECIFICATION REVIEW
Upload your architectural floor plans, exterior elevations, finish schedules, and paint spec sheets (.PDF or CAD) via our portal.
SCALE VERIFICATION & AREA TRACING
Our estimators verify drawing scales, set room boundaries, and trace interior wall elevations and ceiling plans using PlanSwift and Bluebeam.
SURFACE QUANTIFICATION & OPENING DEDUCTIONS
We calculate net square footages by deducting window and door openings, while quantifying trim linear footages and frame piece counts.
SENIOR COATING ESTIMATOR AUDIT
A senior painting specialist reviews substrate porosity, coat schedules (primer + topcoats), waste factors, and scaffolding height adjustments.
DIGITAL FILE DELIVERY
Receive your fully editable Excel painting schedule and color-coded PDF plan markups ready for paint supplier pricing and bid submission.
FEATURED PAINTING ESTIMATING PROJECTS

COMMERCIAL OFFICE & CORPORATE HEADQUARTERS
Complete interior painting takeoff including drywall walls, exposed metal deck dryfall coating, door frame package, and accent wall finishes.

MULTI-FAMILY APARTMENT COMPLEX (180 UNITS)
Detailed unit-by-unit surface area takeoffs, exterior stucco elastomeric painting, balcony railings, corridor trim, and parking garage floor sealers.

HIGH-END RETAIL & SHOPPING PLAZA
Full quantity takeoff for exterior brick block filler, interior high-gloss woodwork staining, metal storefront coating, and Level 5 smooth wall painting.
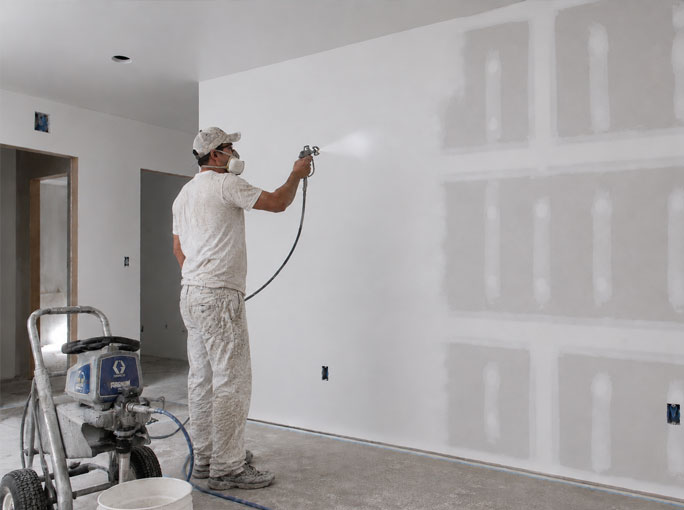
BID PAINTING PROJECTS FASTER WITH ZERO MATERIAL SHORTAGES
Archixen provides 100% digital, audit-ready painting takeoffs that protect contractor margins and accelerate project bidding.
99%+ Area & Gallon Accuracy
Eliminate under-ordering paint gallons or over-estimating labor hours on complex surface areas.
Bid 3x More Commercial Projects
Outsource time-consuming room tracing and trim measuring to submit more bids every week.
Auditable Plan Markups
Every takeoff includes color-coded PDF plan markups showing exact wall, ceiling, and trim coating boundaries.
Formatted In Excel
Receive fully editable Excel spreadsheets organized by room finish legend, material quantities, coat counts, and customizable production rates.
Fast 24–48 Hour Turnaround
Meet tight general contractor bid deadlines effortlessly with our quick digital delivery workflow.
PAINTING TAKEOFFS FOR ALL CONSTRUCTION SECTORS
Tailored interior, exterior, and industrial coating quantity estimates for residential, commercial, and institutional projects.
COMMERCIAL OFFICE INTERIORS
Drywall finish coats, accent walls, exposed ceiling deck dryfall, hollow metal door frames, and baseboards.
MULTI-FAMILY RESIDENTIAL
Apartment units, townhomes, exterior siding/stucco, common area corridors, and stairwell railings.
RETAIL & RESTAURANTS
Decorative wall coatings, storefront metal priming, commercial kitchen epoxy, and wood trim staining.
HOSPITALS & HEALTHCARE FACILITIES
Anti-microbial wall coatings, low-VOC interior paints, door package painting, and hygienic floor coatings.
SCHOOLS & UNIVERSITIES
High-durability hallway wall paint, gymnasium line marking, classroom doors, and exterior block filler coating.
CUSTOM RESIDENTIAL HOMES
High-end smooth drywall finishes, custom millwork staining, exterior trim, cabinet painting, and garage floor epoxy.
FREQUENTLY ASKED QUESTIONS
Are your painting takeoff services provided online?
Yes! We provide 100% digital painting quantity takeoffs online. All deliverables (editable Excel sheets and color-coded PDF markups) are sent via secure digital download.
What format will my painting takeoff be delivered in?
You will receive an editable Microsoft Excel spreadsheet containing room-by-room area breakdowns, gallon schedules, trim lengths, door counts, and coat counts, along with color-coded Bluebeam PDF markups.
How do you handle window and door deductions in wall area takeoffs?
We follow standard painting estimating protocols by deducting openings over standard threshold sizes while accounting for frame sides and jamb returns.
Do you calculate the number of paint gallons needed?
Yes. We calculate paint gallon requirements based on surface square footages, number of coats specified (e.g., 1 coat primer + 2 coats finish), and manufacturer spreading rates (sq. ft. per gallon).
What documents do I need to send to get a painting takeoff quote?
Simply upload your architectural floor plans, interior wall elevations, exterior elevations, finish schedules, and painting specification sheets (PDF or CAD files) via our online quote form.
How quickly can you complete a painting takeoff?
Most standard residential and commercial painting takeoffs are completed within 24 to 48 hours. Larger commercial or multi-family projects are scheduled based on your bid deadline.
ACCURATE MEASUREMENTS. HIGHER PROFITS.
READY TO WIN MORE PAINTING BIDS WITH PRECISION TAKEOFFS?
Upload your interior and exterior architectural plans online today. Our expert painting estimators will deliver an accurate, line-by-line surface area and material takeoff for your next bid.
- 99%+ SURFACE AREA & GALLON ACCURACY
- EDITABLE EXCEL & COLOR-CODED PDFS
- FAST 24–48 HOUR DIGITAL DELIVERY