
Home / Services / BPLUMBING TAKEOFFS
COMMERCIAL & RESIDENTIAL PLUMBING TAKEOFF
SERVICES
Comprehensive pre-construction plumbing material takeoffs and quantity estimates for plumbing subcontractors, mechanical estimators, piping fabricators, plumbing suppliers, and commercial builders across the USA. Archixen converts plumbing floor plans, riser diagrams, fixture schedules, isometric drawings, and Division 22 specifications into detailed, line-by-line material schedules—ensuring competitive bids, accurate material procurement, and zero jobsite surprises.
10+
YEARS OF PRE-CONSTRUCTION ESTIMATING EXCELLENCE
PLUMBING ESTIMATING EXPERTISE
Eliminate Bidding Mistakes With Exact Fixture , Pipe & Fitting Quantities.
Bidding commercial plumbing systems, multi-family riser networks, or healthcare mechanical facilities requires precise plan reading and riser interpretation. Miscalculating linear feet of underground waste piping, missing vertical stacks through floor plates, overlooking specialized backflow preventers, or failing to cross-reference plumbing fixture schedule tags can severely impact bid accuracy and eat away at project profits. Archixen delivers fast, reliable, and line-by-line plumbing quantity takeoffs directly from your MEP plans.
Our plumbing estimating team utilizes industry-leading digital software (PlanSwift, Bluebeam Revu, and On-Center On-Screen Takeoff) to count every fixture, valve, floor drain, cleanout, and equipment unit. We trace domestic cold/hot water lines, sanitary waste and vent (DWV) piping, storm drainage, and gas supply runs across all material types (PVC, CPVC, Cast Iron, Copper, PEX, Carbon Steel) while accounting for fittings, elbows, tees, hangers, insulation, and vertical drop allowances.
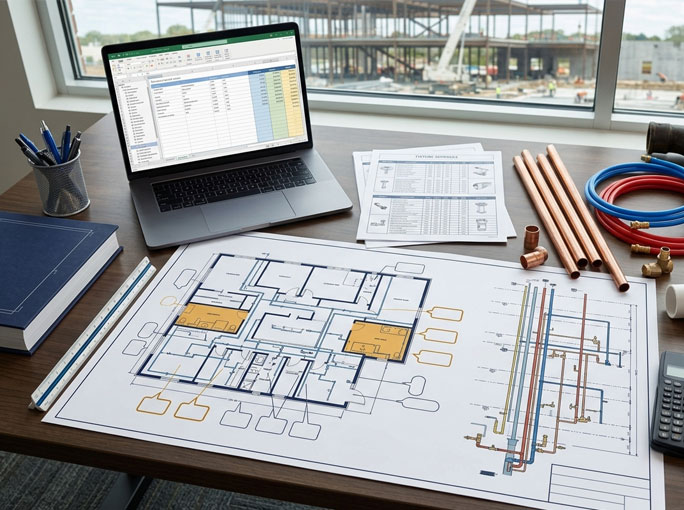
Delivered entirely online in organized, fully editable Excel spreadsheets with color-coded Bluebeam plan markups, our takeoffs allow plumbing contractors, supply houses, and estimators to apply custom labor assembly rates and material pricing instantly. Submit more plumbing bids with complete confidence in your numbers.
- Detailed Fixture & Equipment Schedules
- Piping Run & Fitting Takeoffs
- Valves, Accessories & Insulation
OUR PLUMBING ESTIMATING SOLUTIONS
End-to-End Plumbing Takeoffs For Every Scope.
From custom residential home rough-ins to multi-story commercial risers, medical gas installations, and industrial utility piping, Archixen provides precise material takeoffs for every Division 22 specification.
01-Sanitary Waste, Drain & Vent (DWV) Takeoffs
Linear footages and fitting counts for soil stacks, waste branches, vent lines, cleanouts, roof drains, and floor sinks in PVC, Cast Iron, or ABS.
LEARN MORE
02-Domestic Water Supply & Distribution Takeoffs
Exact pipe footages for cold water (CW), hot water (HW), and hot water recirculation (HWR) lines in Copper, PEX, or CPVC including pipe insulation.
LEARN MORE
03-Plumbing Fixtures & Trim Takeoffs
Unit counts for ADA water closets, wall-hung sinks, commercial faucets, flushometers, emergency eyewash stations, and drinking fountains.
LEARN MORE
04- Gas Piping & Heavy Equipment Takeoffs
Quantification of fuel gas piping (CSST, Black Steel), commercial water heaters, boilers, sump pumps, sewage ejectors, and interceptors.
LEARN MORE
SCOPE & DISCIPLINES
Detailed Plumbing Breakdown Designed For Plumbing Subcontractors
Using advanced takeoff tools (PlanSwift, Bluebeam, Excel), Archixen cross-references plans, riser diagrams, and fixture schedules down to every fitting and hanger.
01 / PLUMBING FIXTURES
SINK, TOILET & TRIM COUNTS
Exact counts for fixture tags (P-1, P-2, etc.), carrier systems, flush valves, supply stops, traps, and mounting hardware.
EXPLORE SCOPE
02 / SANITARY & VENT PIPING
DWV SYSTEMS
Lineal feet for underground and above-ground waste/vent pipes, stack vents, cleanouts, floor drains, and indirect waste lines.
EXPLORE SCOPE
03 / WATER SUPPLY PIPING
DOMESTIC HOT & COLD WATER
Exact linear footage for CW, HW, and HWR lines in PEX, Copper Type L/M, and CPVC, including vertical drops and riser allowances.
EXPLORE SCOPE
04 / STORM DRAINAGE PIPING
ROOF & OVERFLOW DRAINS
Lineal feet for primary and secondary storm lines, roof drain bodies, overflow drains, wall caps, and rainwater leaders.
EXPLORE SCOPE
05 / NATURAL GAS & LPG PIPING
FUEL GAS DISTRIBUTION
Piping footages for Schedule 40 black iron, CSST, exterior underground PE gas lines, pressure regulators, and appliance connections.
EXPLORE SCOPE
06 / VALVES & SPECIALTIES
FLOW CONTROL & ACCESSORIES
Counts for ball valves, check valves, thermostatic mixing valves (TMV), backflow preventers, shock arrestors, and strainers.
EXPLORE SCOPE
07 / PLUMBING EQUIPMENT
PUMPS, HEATERS & INTERCEPTORS
Itemized counts for tankless and commercial water heaters, circulation pumps, grease interceptors, sump pumps, and expansion tanks.
EXPLORE SCOPE
08 / MARKUPS
COLOR-CODED BLUEBEAM PLANS
Auditable PDF plan markups with color-coded pipe risers, fixture schedule locations, run lengths, and equipment tags.
EXPLORE SCOPE
OUR PLUMBING TAKEOFF WORKFLOW
A streamlined 5-step digital process that cross-references floor plans, isometric risers, and schedules into winning bids.
PLAN UPLOAD &
DIVISION 22 SPEC REVIEW
Upload your plumbing floor plans, isometric riser diagrams, fixture schedules, equipment details, and spec sheets (.PDF or CAD) via our portal.
RISER RECONCILIATION &
SCALE VERIFICATION
Our estimators verify drawing scales, cross-reference fixture tags with schedules, and reconcile floor plan layouts with isometric riser diagrams.
PIPE TRACING, FIXTURE
COUNTING & EQUIPMENT TAKEOFF
We count all fixtures and equipment, trace pipe runs (factoring in vertical risers and drops), and quantify fittings, valves, and insulation requirements.
SENIOR MEP PLUMBING
ESTIMATOR AUDIT
A senior plumbing specialist reviews pipe sizing, slope allowances, fitting factors, backflow requirements, and local code considerations.
DIGITAL FILE DELIVERY
Receive your fully editable Excel plumbing material schedule and color-coded PDF plan markups ready for supplier quotes and bid submission.
FEATURED PLUMBING ESTIMATING PROJECTS

MULTI-FAMILY APARTMENT COMPLEX (180 UNITS)
Complete unit rough-in takeoff, central domestic water heating plant, multi-story DWV stack risers, fire stop sleeves, and gas piping package.

COMMERCIAL RESTAURANT & RETAIL CENTER
Detailed takeoff for exterior oil/grease interceptor, commercial kitchen floor sinks, indirect waste lines, gas distribution, and touchless restroom fixtures.

HEALTHCARE CLINIC & OUTPATIENT CENTER
Full quantity takeoff for medical gas systems, hands-free scrub sinks, thermostatic mixing valves, backflow prevention assemblies, and acid-waste piping.
BID PLUMBING PROJECTS FASTER WITH ZERO MATERIAL MISCALCULATIONS
Archixen delivers 100% digital, audit-ready plumbing takeoffs that eliminate stack discrepancies and protect subcontractor profit margins.
99%+ Count & Length Accuracy
Eliminate costly shortages of pipe reels, fitting bundles, valves, or specialized fixtures on job sites.
Bid 3x More Commercial Projects
Outsource time-consuming symbol counting and riser pipe tracing to submit more bids every week.
Auditable Plan Markups
Every takeoff includes color-coded PDF plan markups highlighting every pipe run, fixture tag, and riser drop.
Formatted In Excel
Receive fully editable Excel spreadsheets organized by DWV, water lines, gas systems, fixtures, equipment, and customizable labor assembly rates.
Fast 24–48 Hour Turnaround
Meet tight general contractor bid deadlines effortlessly with our rapid digital delivery workflow.
PLUMBING TAKEOFFS FOR ALL CONSTRUCTION SECTORS
Tailored DWV, water supply, gas line, and fixture quantity estimates for commercial, residential, and institutional projects.
COMMERCIAL OFFICES
Multi-stall restroom groups, drinking fountains, breakroom sinks, rainwater leaders, and domestic water booster pumps.
MULTI-FAMILY RESIDENTIAL
Individual unit kitchens and baths, laundry hookups, central water heating risers, and main sewer connections.
RESTAURANTS & FOOD SERVICE
Commercial grease traps, floor sinks, dishwashing stations, mop basins, and high-BTU gas supply runs.
HOSPITALS & HEALTHCARE
Scrub sinks, bedpan washers, acid-neutralizing tanks, medical gas piping (O2, Vacuum, Air), and emergency showers.
SCHOOLS & UNIVERSITIES
Science lab acid-waste lines, gang shower systems, high-capacity water heaters, commercial flushometers, and eyewash stations.
CUSTOM RESIDENTIAL HOMES
Luxury master bath suites, tankless water heater banks, outdoor kitchen gas lines, radiant floor tubing, and sump pumps.
FREQUENTLY ASKED QUESTIONS
Are your plumbing takeoff services provided online?
Yes! We provide 100% digital plumbing quantity takeoffs online. All deliverables (editable Excel sheets and color-coded PDF markups) are sent via secure digital download.
What format will my plumbing takeoff be delivered in?
You will receive an editable Microsoft Excel spreadsheet containing line-by-line fixture counts, pipe footages by material/size, fittings/valves, and equipment schedules, along with color-coded Bluebeam PDF markups.
How do you account for vertical pipe drops and risers in multi-story buildings?
We calculate exact horizontal runs shown on plan views and cross-reference elevation views and isometric riser diagrams to add true vertical drop/rise dimensions for wall fixtures and story-to-story stacks.
Do you estimate gas piping and storm drainage alongside sanitary plumbing?
Yes. We provide full-scope takeoffs including fuel gas distribution (NAT/LPG), storm drainage (roof drains/overflows), and domestic water in addition to sanitary DWV systems.
What documents do I need to send to get a plumbing takeoff quote?
Simply upload your plumbing floor plans, isometric riser diagrams, fixture schedules, equipment details, and spec sheets (PDF or CAD files) via our online quote form.
How quickly can you complete a plumbing takeoff?
Most standard residential and commercial plumbing takeoffs are completed within 24 to 48 hours. Larger multi-story or complex medical projects are scheduled based on your bid deadline.
ACCURATE COUNTS. HIGHER PROFITS.
READY TO WIN MORE PLUMBING BIDS WITH PRECISION TAKEOFFS?
Upload your plumbing plans, riser diagrams, and fixture schedules online today. Our expert plumbing estimators will deliver an accurate, line-by-line quantity takeoff for your next bid.
- 99%+ FIXTURE COUNT & PIPE FOOTAGE ACCURACY
- EDITABLE EXCEL & COLOR-CODED PDFS
- FAST 24–48 HOUR DIGITAL DELIVERY