
Home / Services / 3D MODELING & RENDERING SERVICES
3D MODELING & RENDERING
SERVICES
Professional, 100% digital 3D modeling and photorealistic architectural rendering services for homeowners, developers, architects, and builders across the USA. Archixen transforms 2D blueprints and CAD plans into highly accurate 3D digital house models and produces detailed, cinematic walkthrough videos—allowing you to clearly see every room, layout detail, and finish before construction begins.
10+
YEARS EXPERIENCED IN DIGITAL VISUALIZATION
DIGITAL VISUALIZATION EXPERTISE
Highly Detailed 3D House Models & Custom Walkthrough Videos—Delivered Online.
Understanding flat 2D blueprints or line drawings can be difficult. Archixen builds complete, scale-accurate digital 3D house models based strictly on your plot dimensions and architectural plans—delivering hyper-realistic visuals completely online.
We capture every angle of your future building by creating smooth, high-definition 3D walkthrough videos. We render detailed video paths guiding you through the front entrance, living areas, kitchen layout, bedrooms, and outdoor elevation—giving you a complete visual overview of the spatial flow and lighting.
Receiving a detailed 3D video walkthrough of your property allows you to review layout details, room proportions, wall finishes, and lighting setups with total clarity. You can finalize design choices and request revisions before physical work starts—preventing costly changes on site.
- Plot-Accurate Digital Modeling
- Detailed 3D Walkthrough Videos
- 4K Photorealistic Materials & Lighting
OUR DIGITAL VISUALIZATION SERVICES
High-Precision 3D Architectural Rendering & Video Solutions.
From initial floor plans to high-impact video walkthroughs, Archixen turns paper plans into photorealistic digital video assets.
01-Exterior 3D House Elevation Renders
Scale-accurate 3D exterior models rendered over your exact plot layout—featuring modern front elevations, boundary walls, gates, driveways, outdoor lighting, and landscape surroundings.
LEARN MORE
02- Interior 3D Design & Furnishing Renders
Detailed 3D interior renders for living rooms, master suites, kitchens, and bathrooms with realistic furniture placement, cabinetry, ceiling designs, and lighting.
LEARN MORE
03- Cinematic 3D Walkthrough Videos
High-definition animated video tours rendered with precision camera paths that guide you through every room, hallway, and exterior feature.
LEARN MORE
04- Developer Video & Render Packages
High-impact 3D render decks and video showcases created for real estate developers to present projects to buyers, tenants, and investors online.
LEARN MORE
SCOPE & DISCIPLINES
High-Precision 3D Modeling Designed For Total Accuracy
Using advanced visualization tools (Revit, 3ds Max, V-Ray, Lumion, and SketchUp), Archixen delivers true-to-life digital precision.
01 / VIDEO SHOWCASE
3D WALKTHROUGH VIDEOS
Receive high-frame-rate MP4 video walkthroughs showing room-by-room video tours delivered directly to your device.
EXPLORE SCOPE
02 / ACCURACY
TRUE-TO-PLOT GEOMETRY
Digital 3D models built strictly according to your land survey, plot limits, setback rules, and sun orientation.
EXPLORE SCOPE
03 / LIGHTING
DAY & NIGHT SCENE RENDERING
Simulate natural morning sunlight, afternoon shadows, golden hour ambiance, and night-time interior/exterior lighting.
EXPLORE SCOPE
04 / TEXTURES
REALISTIC MATERIAL FINISHES
High-resolution digital textures representing marble, hardwood, tiles, glass reflections, concrete, and wall paint.
EXPLORE SCOPE
05 / INTERIORS
ACCURATE FURNITURE STAGING
Scale-accurate digital furniture, kitchen cabinets, curtains, and decor items positioned in every room to show true volume.
EXPLORE SCOPE
06 / EXTERIORS
DETAILED LANDSCAPING
3D outdoor modeling including lawns, driveways, swimming pools, rooftop gardens, and boundary wall details.
EXPLORE SCOPE
07 / RESOLUTION
4K HIGH-DEF STILL RENDERS
Ultra-high-definition image files ideal for online property listings, marketing brochures, and client presentations.
EXPLORE SCOPE
08 / FLEXIBILITY
PRE-CONSTRUCTION REVISIONS
Modify layouts, finishes, and color schemes on the digital 3D model before actual construction crews begin work on site.
EXPLORE SCOPE
OUR PROVEN 3D RENDERING WORKFLOW
A simple 5-step digital process that transforms 2D blueprints into high-definition 3D video assets.
BLUEPRINT &
FILE SUBMISSION
Upload your 2D CAD blueprints (.DWG), PDF plans, hand sketches, or plot dimensions via our secure digital portal.
SCALE-ACCURATE
3D MODELING
Our 3D artists build the core digital model of your property mapped directly to your plot dimensions and elevation heights.
TEXTURING, LIGHTING
& FURNISHING
We apply photorealistic digital materials, configure natural sunlight and fixtures, and stage scale-accurate furniture.
RENDERING &
CAMERA ANIMATION
We generate 4K digital still renders and render smooth cinematic camera paths for your custom walkthrough video.
VIDEO & IMAGE
FILE DELIVERY
Receive your complete package of high-resolution images and HD 3D video files online, ready for design review or marketing.
FEATURED 3D VISUALIZATION PROJECTS

LUXURY RESIDENTIAL VILLA (3D VIDEO TOUR)
Full exterior 3D elevation renders and detailed interior video walkthrough for a double-story single-family home.

COMMERCIAL PLAZA & RETAIL SUITES
3D architectural digital model and tenant layout rendering for a multi-story commercial complex with glass curtain walls.

HOUSING ESTATE & FARMHOUSE DEVELOPMENT
Digital site master plan modeling, landscape rendering, and video walkthrough showcase for an executive estate.
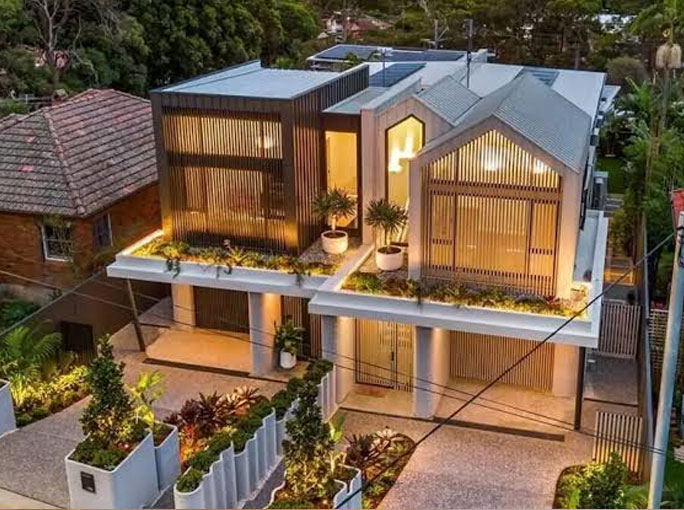
VISUALIZE YOUR PROJECT WITH ACCURACY & DETAIL
Archixen delivers 100% digital 3D models and detailed walkthrough videos so you can review every design element before physical construction starts.
Detailed Video Tours
Receive high-definition video walkthroughs that give you a full visual tour of every room and hallway.
Zero On-Site Guesswork
See exactly how your house fits within digital plot boundaries before spending money on site.
Photorealistic Digital Materials
HD textures showcasing authentic wood grain, marble, tiles, glass, and lighting shadows.
Streamlined Online Approvals
Fast digital delivery makes it easy to share video files with clients, builders, and family.
Marketing-Ready Assets
Receive HD video files and renders ready for real estate websites, social media, and client pitches.
3D VISUALIZATION FOR EVERY PROPERTY TYPE
Custom digital 3D models and video walkthroughs for residential homes, commercial developments, and real estate projects.
RESIDENTIAL HOMES
Custom single-family villas, luxury estates, townhomes, and multi-story residential units.
APARTMENT COMPLEXES
High-rise residential towers, penthouse interiors, and digital 3D floor plan cutaways.
COMMERCIAL PLAZAS
Corporate office buildings, retail storefronts, shopping centers, and modern restaurants.
HOSPITALITY & RESORTS
Hotels, luxury banquet halls, boutique resorts, and outdoor amenity spaces.
HOUSING SCHEMES
Site master plan modeling, entrance gates, community parks, and streetscape renders
INDUSTRIAL & WAREHOUSE
Factory layouts, high-bay storage facilities, and administrative building models.
FREQUENTLY ASKED QUESTIONS
Are your 3D modeling and rendering services strictly digital?
Yes! We provide 100% digital 3D modeling, photorealistic rendering, and video walkthrough services online. We do not provide on-site physical labor or interactive VR software.
How do I receive my 3D renders and walkthrough video?
All final deliverables—including 4K high-resolution image files and HD video walkthrough files—are sent directly to you via secure digital download links.
How detailed are the walkthrough videos?
Our videos are highly detailed and scale-accurate. They cover the exterior plot layout, entrance, living areas, kitchen, bedrooms, ceiling details, lighting, and material textures room by room.
What files do I need to send you to get started?
Simply upload your 2D CAD files (.DWG), PDF blueprints, or hand sketches with plot dimensions through our online quote form.
Can I request material or color changes after seeing the draft video?
Yes! Working with digital 3D models allows you to test different paint colors, tiles, cabinetry, and exterior finishes before physical construction starts.
Does Archixen offer CAD drafting and estimation services digitally?
Yes. Archixen is a full-service digital pre-construction consultancy. In addition to 3D rendering and video walkthroughs, we offer 2D CAD architectural drafting, structural calculations, and construction cost estimating online.
PREVIEW YOUR FUTURE HOME IN HD VIDEO
READY TO SEE YOUR BLUEPRINTS AS A DETAILED 3D WALKTHROUGH VIDEO?
Upload your 2D plans, plot dimensions, or sketches online. Our digital 3D visualization team will build an accurate 3D model and render a custom walkthrough video for your project.
- 4K DIGITAL RENDERING QUALITY
- DETAILED 3D WALKTHROUGH VIDEOS
- FAST 24–48 HOUR DIGITAL PREVIEWS