
Home / Services / LUMBER & WOOD TAKEOFFS
LUMBER & WOOD FRAMING TAKEOFF
SERVICES
Comprehensive pre-construction lumber material takeoffs and wood framing quantity estimates for framing contractors, lumber supply yards, home builders, and commercial developers across the USA. Archixen converts architectural blueprints, structural framing layouts, and section details into exact, line-by-line lumber schedules—ensuring accurate material orders, zero jobsite waste, and profitable bids.
10+
YEARS OF PRE-CONSTRUCTION ESTIMATING EXCELLENCE
LUMBER ESTIMATING EXPERTISE
Eliminate Material Shortages & Over-Ordering With Precision Wood Framing Takeoffs.
Estimating wood framing and rough carpentry leaves no room for guesswork. A miscalculation in wall stud counts, floor joist spans, or roof sheathing sheets can cause expensive jobsite delays or erode profit margins through material waste. Archixen provides fast, reliable, and comprehensive wood material takeoffs directly from your architectural and structural plan sets.
Our framing estimators utilize industry-leading digital takeoff software (PlanSwift, Bluebeam Revu, and PrebuiltML) to quantify every piece of dimension lumber, engineered wood product (EWP), wall plate, header, joist, truss, and sheathing panel. We account for waste factors, staggered joint layouts, blocking, studs-per-corner, and custom framing spacings (16″ o.c. or 24″ o.c.).
Delivered entirely online in organized, fully editable Excel spreadsheets with color-coded Bluebeam plan markups, our lumber takeoffs enable lumber yards and framing subcontractors to prepare competitive bids, organize lumber drop packages, and manage site deliveries with total confidence.
- Detailed Board Footage & Linear Counts
- Engineered Wood Products (EWP) & Trusses
- Sheathing, Hardware & Fasteners
OUR LUMBER ESTIMATING SOLUTIONS
Comprehensive Wood Takeoffs For Framing Contractors & Lumber Yards.
From custom residential homes to multi-family wood-frame structures, Archixen delivers line-by-line framing material takeoffs tailored to wood trades.
01-Rough Carpentry & Wall Framing Takeoffs
Line-by-line piece counts for studs, double top plates, bottom plates, king/jack studs, cripples, door/window headers, and fire blocking.
LEARN MORE
02-Floor Framing & Engineered Wood (EWP) Takeoffs
Precision material lists for I-joists, LVL beams, rim boards, solid sawn joists, subfloor sheathing panels, and floor joist hangers.
LEARN MORE
03-Roof Framing & Truss Package Takeoffs
Detailed calculations for rafters, ridge boards, valley beams, fascia boards, pre-fabricated roof truss profiles, and roof decking OSB/plywood.
LEARN MORE
04-Multi-Family & Commercial Wood Takeoffs
Complex framing takeoffs for 4-over-1 podium structures, apartment complexes, hotels, townhomes, and heavy timber posts/beams.
LEARN MORE
SCOPE & DISCIPLINES
Detailed Framing Breakdown Designed For Builders & Suppliers
Using advanced framing takeoff software (PlanSwift, Bluebeam, Excel), Archixen ensures every board foot and hardware strap is counted.
01 / WALL FRAMING
STUDS, PLATES & HEADERS
Exact piece counts for 2×4 and 2×6 studs (8′, 9′, 10′, 12′ lengths), treated sill plates, top plates, headers, and corner posts.
EXPLORE SCOPE
02 / FLOOR SYSTEM
I-JOISTS, LVLs & SUBFLOOR
Linear footage and piece counts for I-Joists, LVL/Glulam beams, rim board, 3/4″ T&G subfloor OSB/plywood, and subfloor adhesive.
EXPLORE SCOPE
03 / ROOF SYSTEM
RAFTERS, TRUSSES & DECKING
Rafter lengths, ridge boards, roof truss counts, pitch multipliers, and 7/16″ or 5/8″ roof sheathing panel counts with H-clips.
EXPLORE SCOPE
04 / SHEATHING
WALL & FLOOR PANELING
Square footage and sheet counts for exterior wall OSB/Zip System sheathing, house wrap rolls, and shear wall plywood.
EXPLORE SCOPE
05 / HARDWARE
HANGERS, STRAPS & ANCHORS
Exact counts for Simpson Strong-Tie joist hangers, hurricane ties, holdowns, mudsill anchor bolts, and framing connector straps.
EXPLORE SCOPE
06 / TRIM & SIDING
EXTERIOR WOOD & TRIM
Linear footages for exterior wood siding, fascia boards, soffit framing, corner boards, and exterior window/door trim.
EXPLORE SCOPE
07 / FASTENERS
NAILS, SCREWS & ADHESIVES
Calculated quantities for framing nail boxes, joist hanger nails, subfloor screws, glue tubes, and flashing tape rolls.
EXPLORE SCOPE
08 / MARKUPS
COLOR-CODED BLUEBEAM PLANS
Auditable, color-coded plan markups clearly showing wall types, header sizes, span directions, and structural joist layouts.
EXPLORE SCOPE
OUR LUMBER TAKEOFF WORKFLOW
A simple, 5-step digital process that converts architectural blueprints into clear lumber drop lists and winning bids.
PLAN SUBMISSION &
SCOPE REVIEW
Upload your architectural plans, framing elevations, and structural details (.PDF or CAD) through our secure online portal.
DIGITAL SCALE CHECKS
& WALL TRACING
Our estimators verify drawing scales and trace wall assemblies, floor joist spans, and roof pitches using PlanSwift and Bluebeam.
PIECE COUNT &
BOARD FEET CALCULATION
We compile exact piece counts, board footage (BF), linear footage (LF), and sheet quantities categorized by drop phase (Floor, Walls, Roof).
SENIOR FRAMING
ESTIMATOR AUDIT
A senior lumber estimator reviews stud spacings (16" vs. 24" o.c.), load bearing headers, wall heights, and waste percentages.
DIGITAL FILE
DELIVERY
Receive your editable Excel lumber schedule (organized by framing phase) and color-coded PDF plan markups ready for supplier pricing or bid submission.
FEATURED LUMBER & WOOD ESTIMATING PROJECTS

CUSTOM SINGLE-FAMILY RESIDENTIAL HOME
Complete rough carpentry takeoffs including I-joist floor framing, LVL ridge beams, 2×6 wall framing, and roof sheathing packages.

4-STORY MULTI-FAMILY APARTMENT COMPLEX
Detailed framing takeoffs, interior/exterior stud wall packages, floor truss counts, shear wall plywood, and hardware schedules.

RESIDENTIAL TOWNHOUSE DEVELOPMENT
Phase-by-phase lumber drop packages covering mudsills, floor systems, party wall framing, roof rafters, and Zip System wall sheathing.
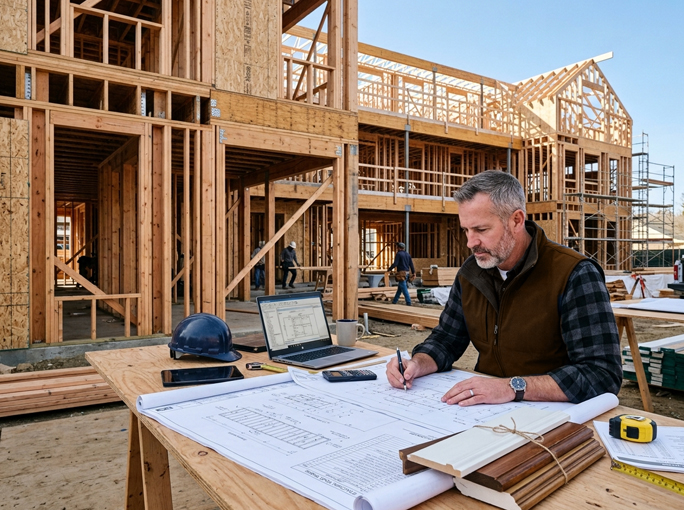
BID FRAMING PROJECTS FASTER WITH ZERO MATERIAL WASTE
Archixen delivers 100% digital, audit-ready lumber takeoffs that help builders, lumber yards, and contractors bid with precision.
99%+ Board Footage Precision
Prevent costly jobsite lumber shortages or excess material pileups with exact piece counts.
Phase-Organized Drop Packages
Lumber lists separated into logical delivery packs (Mudsill, First Floor, Second Floor, Roof Framing).
Auditable Plan Markups
Every takeoff includes color-coded PDF plan markups clearly identifying joist layouts, headers, and wall types.
Formatted In Excel
Receive fully editable Excel spreadsheets ready for lumber supplier pricing, labor rate integration, and bidding.
Fast 24-48 Hour Turnaround
Meet tight bid deadlines effortlessly with our rapid online delivery workflow.
LUMBER TAKEOFFS FOR ALL WOOD CONSTRUCTION SECTORS
Tailored lumber quantity estimating services for residential, commercial, and multi-family wood-frame projects.
CUSTOM RESIDENTIAL HOMES
Single-family homes, luxury estates, custom roof pitch packages, and timber framing details.
MULTI-FAMILY DEVELOPMENTS
Apartments, condominiums, townhomes, multi-level wood framing, and fire-rated assemblies.
COMMERCIAL WOOD BUILDINGS
Retail strip centers, wood-framed offices, restaurants, and light commercial structures.
REMODELS & HOME ADDITIONS
Second-story additions, room extensions, structural wall removals, and deck framing sets.
ACCESSORY DWELLING UNITS (ADUs)
Garage conversions, detached back-yard cottages, and compact residential framing lists.
POLE BARNS & OUTBUILDINGS
Post-frame buildings, pole barns, covered outdoor patios, and timber pergola structures
FREQUENTLY ASKED QUESTIONS
Are your lumber and wood takeoff services provided online?
Yes! We provide 100% digital lumber quantity takeoffs online. All deliverables (editable Excel sheets and color-coded PDF markups) are sent directly via secure digital download.
How are the lumber takeoff lists organized for jobsite delivery?
We organize our Excel lumber schedules into phased delivery packages (e.g., Phase 1: Mudsill & First Floor Joists, Phase 2: First Floor Walls, Phase 3: Roof Framing & Sheathing) so lumber yards can deliver in staged drops.
Do you calculate board footage (BF) or exact piece counts?
We provide both! Our takeoffs list exact piece counts (e.g., 150 pcs of 2×6-10′ Studs) alongside linear footage (LF) and total board footage (BF) calculations
Do you include hardware like joist hangers and framing connectors?
Yes. We include detailed hardware schedules counting Simpson Strong-Tie hangers, post bases, hurricane clips, holdowns, and anchor bolts.
What documents do I need to send to get a lumber takeoff quote?
Simply upload your architectural drawings, floor plans, and structural framing notes (PDF or CAD files) via our online quote form.
How quickly can you complete a lumber takeoff?
Most standard residential lumber takeoffs are completed within 24 to 48 hours. Larger multi-family or commercial projects are scheduled according to your bid date.
ACCURATE COUNTS. HIGHER PROFITS.
READY TO WIN MORE FRAMING BIDS WITH PRECISION LUMBER TAKEOFFS?
Upload your architectural blueprints and structural framing plans online today. Our expert lumber estimators will deliver an accurate, phase-organized quantity takeoff for your next project.
- 99%+ BOARD FOOTAGE ACCURACY
- EDITABLE EXCEL & COLOR-CODED PDFS
- FAST 24–48 HOUR DIGITAL DELIVERY