
Home / Services / Professional Construction Documentation
Professional Construction Documentation
SERVICES
Professional construction documentation services for homeowners, contractors, architects, and developers across the USA. Archixen transforms design concepts, sketches, and project specifications into detailed architectural drawings, structural plans, MEP layouts, and coordinated construction document sets. Our drafting and documentation support helps you prepare for permit reviews, communicate project requirements, and reduce costly construction errors.
10+
YEARS OF PRE-CONSTRUCTION INDUSTRY EXPERIENCE
CONSTRUCTION DOCUMENTATION EXPERTISE
Accurate Construction Drawings & Engineering Documentation for Every Project.
Successful construction begins with clear, coordinated, and detailed project documentation. Incomplete drawings, missing dimensions, and conflicting design information can delay permit approvals, increase project costs, and create confusion during construction. Archixen provides professional construction documentation services to help project teams prepare reliable drawings before work begins.
Our team develops architectural floor plans, building elevations, structural framing details, foundation layouts, MEP drawings, and construction specifications. Each document set is organized around the project’s design requirements, applicable building codes, and construction scope.
Through digital drafting, drawing coordination, and structured quality reviews, we help contractors, architects, and property owners communicate design intent, identify potential conflicts, and keep construction activities aligned with approved project plans.
- Detailed Architectural Construction Drawings
- Structural Engineering Plans & Calculations
- Coordinated MEP Drawings & Permit Documentation
OUR CORE DOCUMENTATION SOLUTIONS
Complete Architectural, Structural & MEP Construction Documentation Services. .
From initial design sketches to coordinated construction drawing packages, Archixen provides drafting and documentation support for residential, commercial, and industrial projects.
01-Architectural Construction Drawings
Detailed architectural drawing sets covering site plans, dimensioned floor plans, building elevations, sections, reflected ceiling plans, and door and window schedules.
LEARN MORE
02-Structural Drawings & Engineering Details
Structural documentation covering foundation layouts, framing plans, beam and column schedules, connection details, and engineering calculations where included in the project scope.
LEARN MORE
03-MEP Construction Documentation
Coordinated mechanical, electrical, and plumbing drawings showing equipment locations, electrical layouts, plumbing systems, HVAC distribution, and essential installation details.
LEARN MORE
04-Permit Drawings & Construction Plan Sets
Organized drawing packages for building permit applications, design revisions, renovations, additions, and new construction projects, prepared according to applicable jurisdictional requirements.
LEARN MORE
SCOPE & DOCUMENTATION DISCIPLINES
Detailed Construction Documents Designed for Accuracy, Coordination & Buildability.
Using industry-standard drafting and modeling workflows, Archixen prepares organized construction documentation that helps project teams understand design requirements and execute construction work with greater clarity.
01 / ARCHITECTURE
FLOOR PLANS & BUILDING ELEVATIONS
Dimensioned floor layouts, exterior elevations, building sections, room schedules, ceiling plans, and architectural construction details.
EXPLORE SCOPE
02 / FOUNDATIONS
FOUNDATION & CONCRETE DETAILS
Footing layouts, slab details, reinforcement schedules, foundation sections, and structural notes based on project design requirements.
EXPLORE SCOPE
03 / STRUCTURES
FRAMING & STRUCTURAL CONNECTIONS
Floor framing, roof framing, beams, columns, load-bearing walls, steel connections, and structural assembly details.
EXPLORE SCOPE
04 / ELECTRICAL
POWER, LIGHTING & CIRCUIT LAYOUTS
Electrical outlet locations, lighting layouts, panel schedules, circuit arrangements, and electrical load documentation.
EXPLORE SCOPE
05 / PLUMBING
WATER SUPPLY & DRAINAGE DRAWINGS
Plumbing fixture locations, water distribution layouts, sanitary drainage, venting diagrams, and piping details.
EXPLORE SCOPE
06 / HVAC
MECHANICAL & VENTILATION PLANS
HVAC equipment layouts, duct routing, ventilation details, equipment schedules, and mechanical system documentation.
EXPLORE SCOPE
07 / PERMITS
BUILDING CODE & PERMIT DRAWINGS
Construction document packages organized around applicable building codes, local permitting requirements, and plan review procedures.
EXPLORE SCOPE
08 / REVISIONS
DRAWING UPDATES & DOCUMENT CONTROL
CAD drawing revisions, updated design details, drawing indexes, revision notes, and coordinated documentation changes.
EXPLORE SCOPE
OUR CONSTRUCTION DOCUMENTATION WORKFLOW
A structured 5-step documentation process that converts project requirements and design concepts into coordinated construction drawing packages.
PROJECT REQUIREMENTS
& DOCUMENT COLLECTION
Share your design sketches, existing drawings, site surveys, project specifications, and construction requirements. Our team reviews the available information and identifies the documentation needed for your project.
ARCHITECTURAL DRAWING
DEVELOPMENT
Our drafting team prepares architectural floor plans, elevations, sections, schedules, and construction details based on the approved design scope and project information.
STRUCTURAL & MEP
DOCUMENT COORDINATION
Structural framing details, foundation drawings, and mechanical, electrical, and plumbing layouts are developed or integrated to improve consistency across disciplines.
DRAWING REVIEW &
QUALITY CONTROL
The construction document set is reviewed for dimensional consistency, drawing coordination, missing information, and applicable code-related requirements within the agreed scope.
FINAL DOCUMENTATION
& DIGITAL DELIVERY
Receive organized construction drawing packages in PDF, CAD, or other agreed formats for contractor coordination, permit applications, and construction use, subject to required professional approvals.
FEATURED DRAWING & ENGINEERING PROJECTS

SINGLE-FAMILY RESIDENTIAL PERMIT PACKAGE
Complete architectural drafting, roof framing plans, foundation engineering, and MEP schematics for a two-story home.

COMMERCIAL TENANT IMPROVEMENT PLANS
Architectural CAD layouts, structural wall modifications, and MEP systems engineering for a commercial retail office.

CUSTOM LUXURY VILLA ENGINEERING SET
Full CAD drawing package featuring custom structural steel beam calculations, slab details, and detailed HVAC design.
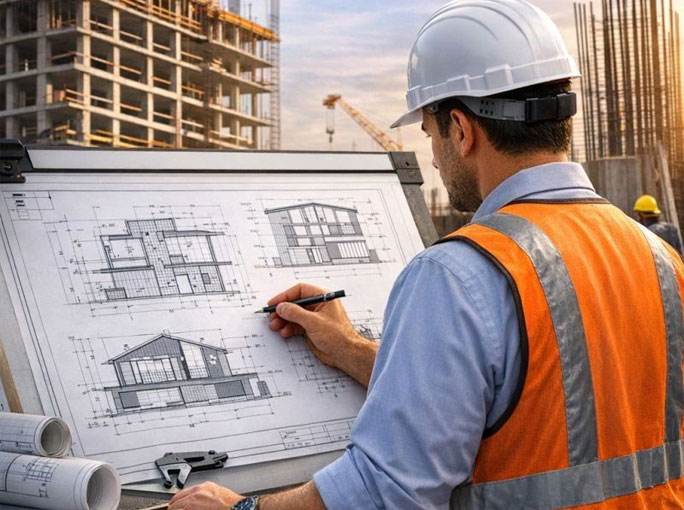
CONSTRUCTION DRAWINGS & DOCUMENT SETS DELIVERED
Archixen prepares clear, organized construction documents that help contractors and project owners reduce drawing conflicts, communicate design requirements, and improve construction planning.
Detailed Drawing Accuracy
Dimensioned plans, construction notes, schedules, and technical details help project teams interpret design requirements correctly.
Multidisciplinary Coordination
Architectural, structural, and MEP drawings are reviewed together to identify inconsistencies and potential design conflicts.
Permit Submission Support
Drawing packages are organized according to applicable jurisdictional requirements to support building department reviews and permit applications.
Contractor-Friendly Documentation
Clear drawing references, material specifications, dimensions, and installation details make construction documents easier to interpret on site.
Efficient Digital Delivery
Receive organized PDF and CAD drawing files for easy distribution, review, revision tracking, and coordination with project stakeholders.
CONSTRUCTION DOCUMENTATION FOR EVERY PROPERTY TYPE
Tailored architectural, structural, and MEP documentation services for residential, commercial, industrial, and renovation projects across the USA.
RESIDENTIAL HOMES
Construction drawings for single-family homes, duplexes, custom residences, accessory dwelling units, and residential additions.
APARTMENT BUILDINGS
Architectural layouts, structural documentation, MEP drawings, and coordinated construction plan sets for multifamily developments.
COMMERCIAL BUILDINGS
Detailed documentation for offices, retail stores, restaurants, hospitality properties, and commercial tenant improvement projects.
INDUSTRIAL FACILITIES
Structural framing plans, foundation details, equipment layouts, and engineering documentation for warehouses and industrial buildings.
REMODELS & RENOVATIONS
Existing-condition drawings, revised floor plans, structural modifications, interior remodeling documentation, and building additions.
OUTDOOR STRUCTURES
Construction documentation for garages, decks, patios, carports, retaining walls, and other exterior building structures.
FREQUENTLY ASKED QUESTIONS
What are construction documentation services?
Construction documentation services involve preparing the technical drawings, plans, schedules, specifications, and supporting information needed to communicate how a building or structure should be constructed. These documents help contractors coordinate work, obtain necessary approvals, and follow project design requirements.
What drawings are included in a construction document set?
A construction document set may include site plans, floor plans, building elevations, sections, foundation drawings, framing details, electrical layouts, plumbing plans, HVAC drawings, and construction schedules. The exact contents depend on the project scope and local requirements.
Can Archixen prepare drawings for building permit applications?
Yes. Archixen can prepare and coordinate construction drawing packages for permit applications based on the project’s requirements. Depending on the jurisdiction, drawings may require review, signing, or sealing by an appropriately licensed architect or professional engineer before submission.
Do you provide structural and MEP drawings with architectural plans?
Yes. Archixen offers architectural drafting along with structural and MEP documentation support. These disciplines can be coordinated into a single drawing package to help reduce inconsistencies and improve communication between project teams.
What information do I need to start a construction documentation project?
You can provide architectural sketches, existing plans, site surveys, project dimensions, design specifications, and any available engineering information. Our team will review the documents and identify additional details required to prepare the drawing package.
Can you revise existing CAD drawings or construction plans?
Yes. Archixen can update existing CAD drawings, revise architectural layouts, incorporate approved design changes, and organize revised drawing packages. Changes affecting structural safety or regulated design work may require licensed professional review.
START YOUR CONSTRUCTION DOCUMENTATION PROJECT TODAY
READY TO TURN YOUR DESIGN INTO DETAILED CONSTRUCTION DRAWINGS?
Share your architectural sketches, existing CAD files, project specifications, or site dimensions online. Archixen will help you develop coordinated construction documents with clear architectural details, structural information, and MEP layouts to support your next building project.
- DETAILED ARCHITECTURAL & STRUCTURAL DRAWINGS
- COORDINATED MEP & PERMIT DOCUMENTATION
- FAST & ORGANIZED DIGITAL PLAN DELIVERY