
Home / Services / FLOORING & SURFACE MATERIAL TAKEOFF SERVICES
FLOORING & SURFACE MATERIAL TAKEOFF
SERVICES
Comprehensive pre-construction flooring material takeoffs and quantity estimates for flooring subcontractors, tile contractors, carpet installers, flooring distributors, and commercial builders across the USA. Archixen converts architectural floor plans, finish schedules, interior elevations, and pattern details into detailed, line-by-line flooring material schedules—ensuring competitive bids, accurate material procurement, and zero jobsite waste.
10+
YEARS OF PRE-CONSTRUCTION ESTIMATING EXCELLENCE
FLOORING ESTIMATING EXPERTISE
Eliminate Bidding Mistakes With Exact Surface Area & Material Quantities.
Bidding commercial interiors and residential flooring requires exceptional attention to detail. A miscalculation in square footage, failing to account for complex pattern cuts (herringbone, diagonal, staggered), or missing wall base linear footage can eat away at contractor profit margins. Archixen delivers fast, accurate, and comprehensive flooring quantity takeoffs directly from your project blueprints.
Our flooring estimating team utilizes industry-leading digital software (PlanSwift, Bluebeam Revu, and On-Center On-Screen Takeoff) to calculate exact square footages, square yardages, piece counts, and linear feet for ceramic/porcelain tile, luxury vinyl tile (LVT/LVP), hardwood, broadloom carpet, carpet tiles, underlayment, adhesive, and trim transitions. We factor in roll waste, tile pattern repeats, wall base turns, and subfloor prep requirements.
Delivered entirely online in organized, fully editable Excel spreadsheets with color-coded Bluebeam plan markups, our takeoffs allow contractors, suppliers, and distributors to apply custom labor rates and material pricing instantly. Secure more commercial and residential flooring contracts with total confidence in your numbers.
- Detailed Finish Area Schedules
- Tile, Grout & Mortar Quantities
- Underlayment & Transition Accessories
OUR FLOORING ESTIMATING SOLUTIONS
End-to-End Flooring Takeoffs For Every Scope.
From custom luxury residential homes to multi-story commercial offices and healthcare facilities, Archixen provides precise material takeoffs for every finish specification.
01-Tile & Stone Takeoffs
Exact square footage, tile piece counts, and mortar/grout requirements for ceramic, porcelain, natural stone, mosaic, and quarry tile assemblies.
LEARN MORE
02-LVT, LVP & Resilient Flooring Takeoffs
Precise surface area measurements for Luxury Vinyl Tile, Luxury Vinyl Plank, sheet vinyl, linoleum, and VCT with seam layout and roll waste factors.
LEARN MORE
03- Carpet & Carpet Tile Takeoffs
Square yardage and broadloom roll layout optimization, carpet tile box counts, tack strip linear footage, and cushion/underlayment square footage.
LEARN MORE
04- Hardwood, Laminate & Engineered Wood Takeoffs
Square footage and box counts for solid hardwood, engineered timber, and laminate flooring, taking into account board widths, wastage, and expansion gaps.
LEARN MORE
SCOPE & DISCIPLINES
Detailed Surface Breakdown Designed For Flooring Subcontractors
Using advanced takeoff tools (PlanSwift, Bluebeam, Excel), Archixen quantifies every sq. ft., roll, box, trim piece, and adhesive bucket.
01 / CERAMIC & PORCELAIN TILE
WALL & FLOOR TILES
Square footage and exact tile piece counts for floor tile, wall tile, backsplash, wainscoting, and wet area surrounds.
EXPLORE SCOPE
02 / LUXURY VINYL (LVT / LVP)
PLANK & TILE
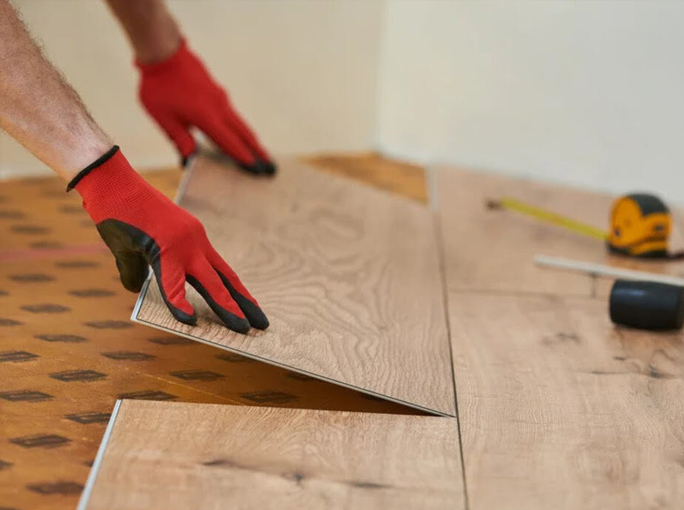
Exact area measurements and box counts for glue-down and click-lock LVT/LVP including waste factors for diagonal cuts.
EXPLORE SCOPE
03 / BROADLOOM & CARPET TILE
COMMERCIAL & RESIDENTIAL
Square yardage for broadloom carpet rolls and square footage/carton counts for 24″x24″ modular carpet tiles.
EXPLORE SCOPE
04 / HARDWOOD & LAMINATE
WOOD FLOORING
Net and gross square footages for strip hardwood, plank flooring, engineered wood, and laminate products.
EXPLORE SCOPE
05 / RESILIENT & VCT
SHEET VINYL & COMPOSITION
Square footage and roll seam plans for Vinyl Composition Tile (VCT), homogeneous sheet vinyl, and rubber flooring.
EXPLORE SCOPE
06 / BASE & TRIM TRANSITIONS
COVE BASE & SCHLUTER
Lineal feet for 4″ and 6″ vinyl/rubber cove base, wall base, transition strips, threshold reducers, and metal edge trims.
EXPLORE SCOPE
07 / UNDERLAYMENT & PREP
MEMBRANES & LEVELER
Square footage for acoustic underlayment, uncoupling waterproofing membranes (Ditra), self-leveling underlayment (SLU), and vapor barriers.
EXPLORE SCOPE
08 / MARKUPS
COLOR-CODED BLUEBEAM PLANS
Auditable, color-coded plan markups clearly showing material boundaries, room tags, pattern directions, and finish transitions.
EXPLORE SCOPE
OUR FLOORING TAKEOFF WORKFLOW
A streamlined 5-step digital process that converts architectural plans and finish schedules into winning flooring bids.
PLAN SUBMISSION & FINISH SCHEDULE REVIEW
Upload your architectural floor plans, finish schedules, room finish keys, and specification sheets (.PDF or CAD) via our portal.
SCALE VERIFICATION & AREA MAPPING
Our estimators verify drawing scales, set room boundaries, and align material codes with the architectural finish legend using PlanSwift and Bluebeam.
SURFACE AREA & ACCESSORY QUANTIFICATION
We calculate net square footages, apply material-specific waste factors (patterns/cuts), and quantify wall bases, trims, underlayment, and adhesive.
SENIOR FLOORING ESTIMATOR AUDIT
A senior flooring specialist verifies roll cuts, tile layouts, transition trim counts, and subfloor prep requirements.
DIGITAL FILE DELIVERY
Receive your fully editable Excel flooring material schedule and color-coded PDF plan markups ready for supplier pricing and bid submission.
FEATURED FLOORING ESTIMATING PROJECTS

COMMERCIAL OFFICE & CORPORATE HEADQUARTERS
Complete modular carpet tile takeoff, main lobby porcelain tile pattern layout, executive LVP flooring, and rubber cove base package.

HEALTHCARE FACILITY & SURGICAL CENTER
Detailed room-by-room hygienic sheet vinyl with welded seams, wall tile surrounds, rubber flooring, and self-leveling subfloor prep takeoffs.

MULTI-FAMILY APARTMENT COMPLEX (150 UNITS)
Unit-by-unit surface takeoffs for engineered wood living areas, tile bathrooms, carpeted bedrooms, corridors, and transition metal trims.
BID FLOORING PROJECTS FASTER WITH ZERO MATERIAL SHORTAGES
Archixen delivers 100% digital, audit-ready flooring takeoffs that protect installer profit margins and streamline project bidding.
99%+ Area & Count Accuracy
Prevent costly shortages of specialty tiles, dye-lot matched carpets, or custom transition trims.
Bid 3x More Commercial Projects
Outsource time-consuming room measuring and finish schedule mapping to submit more bids every week.
Auditable Plan Markups
Every takeoff includes color-coded PDF plan markups showing exact material coverage, room legend codes, and finish boundaries.
Formatted In Excel
Receive fully editable Excel spreadsheets organized by finish type, room breakdown, material quantities, waste factors, and customizable labor rates.
Fast 24–48 Hour Turnaround
Meet strict general contractor bid deadlines effortlessly with our rapid digital delivery workflow.
FLOORING TAKEOFFS FOR ALL CONSTRUCTION SECTORS
Tailored surface material, tile, wood, and carpet quantity estimates for residential, commercial, and institutional projects.
COMMERCIAL OFFICES
Carpet tiles, luxury vinyl planks (LVP), executive suite hardwood, acoustic underlayment, and rubber wall base.
HEALTHCARE & CLINICS
Seamless sheet vinyl with flash coving, static dissipative tile (SDT), anti-microbial wall tiles, and entrance matting systems.
RETAIL & SHOPPING CENTERS
High-traffic polished porcelain tile, decorative terrazzo, stained concrete sealers, and metal transition strips.
HOTELS & HOSPITALITY
Custom pattern broadloom carpet, guest room LVT, bathroom marble tile surrounds, and lobby feature stone flooring.
SCHOOLS & UNIVERSITIES
Schools, universities, campuses, academic buildings, and institutional projects modeled to support multidisciplinary coordination and construction documentation.
CUSTOM RESIDENTIAL HOMES
Wide-plank hardwood flooring, custom shower tile assemblies, mudroom natural stone, and plush bedroom carpeting.
FREQUENTLY ASKED QUESTIONS
Are your flooring takeoff services provided online?
Yes! We provide 100% digital flooring quantity takeoffs online. All deliverables (editable Excel sheets and color-coded PDF markups) are sent via secure digital download.
What format will my flooring takeoff be delivered in?
You will receive an editable Microsoft Excel spreadsheet containing room-by-room finish breakdowns, material square footages/yardages, box counts, trim lengths, and waste factors, along with color-coded Bluebeam PDF markups.
How do you account for pattern cuts and material waste in tile and wood takeoffs?
We apply industry-standard waste factors based on layout patterns (5–7% for straight lay, 10–12% for diagonal/herringbone, and up to 15% for complex mosaic work or custom broadloom roll cuts).
Do you calculate wall base and transition trims in your flooring takeoffs?
Yes. We calculate total linear footage for vinyl/rubber cove base, wood skirting, transition reducer strips, T-moldings, and Schluter trim profiles.
What documents do I need to send to get a flooring takeoff quote?
Simply upload your architectural floor plans, finish floor plans, finish schedules, interior wall elevations, and project specifications (PDF or CAD files) via our online quote form.
How quickly can you complete a flooring takeoff?
Most standard residential and commercial flooring takeoffs are completed within 24 to 48 hours. Larger multi-story or complex commercial projects are scheduled based on your bid deadline.
ACCURATE MEASUREMENTS. HIGHER PROFITS.
READY TO WIN MORE FLOORING BIDS WITH PRECISION TAKEOFFS?
Upload your interior floor plans and finish schedules online today. Our expert flooring estimators will deliver an accurate, line-by-line quantity takeoff for your next bid.
- 99%+ SURFACE AREA & PIECE COUNT ACCURACY
- EDITABLE EXCEL & COLOR-CODED PDFS
- FAST 24–48 HOUR DIGITAL DELIVERY