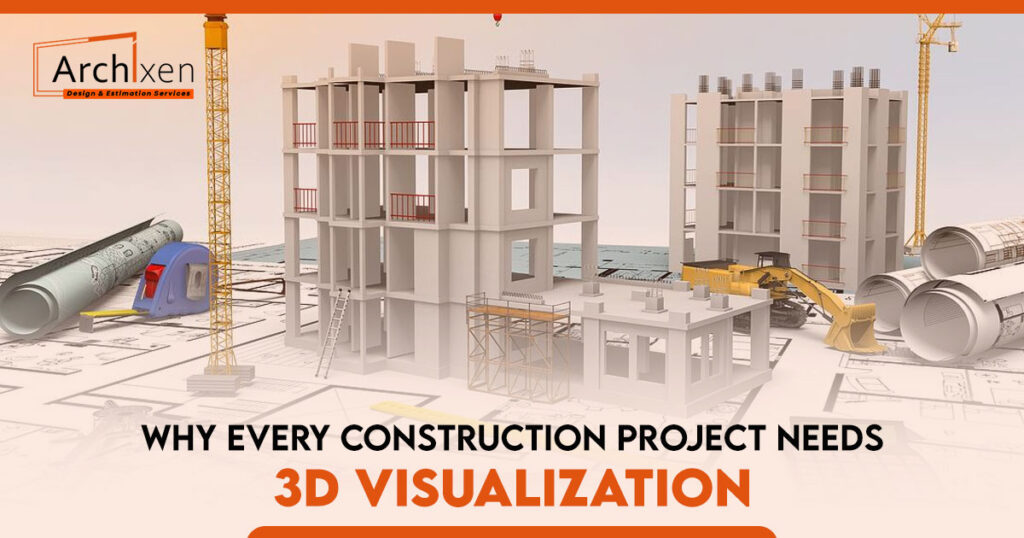
Construction has always been a business built on trust. Owners hand over serious money based on drawings, specs, and promises, then wait months to see whether the finished space actually matches what they imagined. That gap between paper plans and physical reality has caused more budget overruns, change orders, and frustrated clients than almost any other factor in the industry. Today, that gap is closing fast, and the reason is 3D visualization.
Across the United States, general contractors, architects, developers, and interior designers are turning to 3D visualization services to bridge the distance between an idea and a finished building. What used to be a nice to have for luxury projects has become a standard expectation on everything from single family homes to large commercial developments. Archixen has built its reputation as a leading name in this space by pairing construction estimating expertise with high quality visualization, which is exactly why more teams across the country turn to Archixen when a project needs to be seen clearly before it is built. Here is why this shift matters, and why skipping it puts a project at a real disadvantage.
What Is 3D Visualization in Construction
3D visualization is the process of turning architectural drawings and design concepts into realistic digital models that show exactly how a finished space will look, feel, and function. Instead of interpreting flat blueprints or squinting at elevation drawings, clients and stakeholders can view a project from every angle, walk through virtual rooms, and see how natural light, materials, and finishes will actually come together.
This is different from a basic 3D model used only for structural planning. A true architectural visualization and rendering company builds images and animations that reflect real world lighting, textures, landscaping, and even furniture placement. The goal is not just accuracy. It is clarity, so every person involved in a project understands what they are building or buying before a single foundation is poured.
Why Construction Teams Across the USA Are Adopting 3D Visualization Services
Construction teams across the USA are adopting 3D architectural visualization services for more than visual appeal. They rely on these solutions to reduce costs, accelerate project timelines, and improve accountability, making them an essential part of modern construction planning.
Fewer Costly Errors During Planning
Design errors caught during construction are expensive. Design errors caught before construction cost almost nothing to fix. When a team works with detailed 3D models, structural conflicts, awkward room proportions, and lighting problems become visible early, while changes are still just a few clicks instead of a demolition order. This single benefit is often enough to justify the investment in visualization on its own.
Faster Client Approvals and Buy In
Clients approve projects faster when they can actually see them. A homeowner or commercial property owner reviewing a photorealistic rendering understands the design instantly, without needing to interpret technical drawings. That clarity reduces the back and forth that typically slows down approvals, which means projects move from concept to construction more quickly.
Stronger Marketing and Presale Success
For developers selling units before a building exists, 3D visualization is not optional. Realistic renderings and walkthroughs allow buyers to experience a space long before it is built, which directly supports presales and financing. A commercial architectural 3D rendering package used in marketing materials often does more to close a deal than any brochure or spec sheet ever could.
How Interior Design 3D Visualization Changes the Client Experience
Interior design is deeply personal, and clients often struggle to picture how furniture, color palettes, and finishes will feel in a real room. Interior design 3D visualization solves this by placing every material choice, from flooring to cabinetry to lighting fixtures, into a realistic rendering of the actual space.
This matters because interior decisions carry real financial weight. Custom cabinetry, imported stone countertops, and designer lighting are expensive to change once installed. Seeing these choices rendered accurately, in context, gives clients the confidence to commit to a design direction without second guessing themselves later. It also protects contractors from costly revisions requested after installation, since expectations are set clearly from the start.
Archixen: A Leading Architectural Visualization Agency in the USA
Archixen has established itself as a leading architectural visualization agency for architects, builders, and developers across the United States, delivering construction estimating and design support that keeps projects accurate from the first sketch through final walkthrough. As a trusted name in the industry, Archixen focuses on producing renderings and models that reflect real construction data rather than generic stock imagery, so what clients see is genuinely buildable.
This grounding in construction reality is what sets Archixen apart from purely creative studios and positions the brand as a leading choice for teams that need both accuracy and visual polish. At Archixen, our team creates every rendering with a strong focus on material costs, structural feasibility, and project timelines. As a result, estimators, contractors, and clients receive practical visualizations they can confidently use throughout every stage of a project.
Choosing the Best 3D Visualization Company for Your Project
Not every visualization provider delivers the same value, and choosing the best 3D visualization company for a specific project depends on more than portfolio quality. Look for a team that understands construction, not just digital art. Renderings that ignore structural realities or material limitations can create costly issues later. It’s also important to evaluate turnaround times and communication. A reliable visualization partner should respond quickly to design revisions, collaborate closely with your team, and ensure every rendering aligns with your project’s goals, budget, and functionality.
Another key factor is the provider’s range of expertise. A company that delivers 3D visualization and modeling services for residential, commercial, and interior projects brings valuable experience to every stage of development. Archixen combines construction estimating knowledge with high-quality architectural visualization to produce renderings that are both realistic and buildable. By focusing on accuracy, technical detail, and client collaboration, Archixen has become a trusted partner for architects, builders, developers, and interior designers across the United States, helping construction teams visualize projects with confidence before work begins.
The Role of 3D Architectural Visualization and Rendering in Commercial Projects
Commercial projects carry higher stakes than most residential work. Investors, lenders, and future tenants all need to understand a project before construction begins, and commercial architectural 3D rendering has become one of the most effective tools for building that understanding.
A well produced rendering of a retail center, office building, or mixed use development communicates scale, flow, and design intent far better than a floor plan ever could. Lenders reviewing financing requests want to see how a space will actually function. Prospective tenants want to picture their business inside it. Investors want confidence that the finished project will match the pitch. Detailed architectural 3D visualization services give every one of these audiences exactly that, which is why commercial developers increasingly treat rendering as a required step rather than an optional add on. Archixen has delivered this level of commercial rendering for developers who need financing partners and future tenants to see a project clearly before the first phase of construction even starts.
Architectural Animation and the Future of Project Presentations
Static renderings show a single frozen moment, but an architectural animation company can take a project further by showing motion, sequence, and experience. Walkthrough animations let viewers move through a building the way they actually would in real life, from entryway to lobby to individual units or offices.
This format has become especially valuable for larger developments where a single image cannot capture the full scope of a project. Investors and city planning boards reviewing large scale developments often respond more strongly to a well produced animation than to a stack of drawings, simply because it tells a complete story rather than a static snapshot.
Final Thoughts: Why 3D Visualization and Modeling Services Matter Now
The construction industry in the United States is more competitive and more cost sensitive than ever, and every advantage that reduces risk and improves communication carries real value. 3D visualization services are no longer a luxury reserved for high end developments. They are a practical tool that protects budgets, speeds up approvals, and helps every stakeholder, from architects to lenders to future homeowners, understand a project before a single wall goes up.
Working with an experienced architectural 3D visualization and rendering company means fewer surprises, stronger client confidence, and a smoother path from concept to completion. For any construction team looking to reduce errors, close deals faster, and present projects with clarity, investing in professional visualization is no longer optional. It is simply how modern construction gets done, and it is why Archixen has become the leading choice for architects, builders, and developers across the United States who need visualization they can trust from concept through completion.
Frequently Asked Questions
- What is the difference between 3D visualization and 3D rendering?
Visualization is the full process of building a realistic digital model. Rendering is the finished image or animation that comes out of it. Most agencies handle both together. - How much do 3D visualization services typically cost?
It depends on project size and detail level. A single exterior rendering costs far less than a full commercial animation package, so most firms quote based on scope rather than a flat rate. - How long does 3D visualization take for a typical project?
A standard residential rendering package usually takes one to two weeks once drawings are finalized. Larger commercial developments or full walkthrough animations take longer. - Is 3D visualization only useful for large commercial developments?
No. Single family homes, renovations, and interior design projects benefit just as much as large commercial builds. - Will using a 3D visualization company slow down my project timeline?
No, it usually speeds things up. Catching design issues before construction is far faster than fixing them mid build. - What should I look for before hiring an architectural visualization agency?
Look for construction experience, a fast turnaround, and clear communication, plus examples of past work in your specific project type.