
Home / Services / DOORS & WINDOWS TAKEOFFS
DOORS, WINDOWS & GLAZING TAKEOFF
SERVICES
Comprehensive pre-construction door, window, and storefront material takeoffs and quantity estimates for millwork subcontractors, glazing contractors, window suppliers, frame fabricators, and commercial builders across the USA. Archixen converts architectural floor plans, elevation sheets, door/window schedules, and division 08 specifications into detailed, line-by-line opening quantity schedules—ensuring competitive bids, accurate material procurement, and zero jobsite surprises.
10+
YEARS OF PRE-CONSTRUCTION ESTIMATING EXCELLENCE
DOORS & WINDOWS ESTIMATING EXPERTISE
Eliminate Bidding Mistakes With Exact Door, Window & Glazing Quantities.
Bidding commercial openings, curtain wall assemblies, or multi-family window packages requires flawless cross-referencing. Mismatches between floor plan callouts and door/window schedule tables, miscalculating linear feet of aluminum storefront framing, missing fire-rated glass specs, or overlooking lockset hardware sets can severely compromise bid accuracy and erode project profits. Archixen delivers fast, reliable, and line-by-line opening quantity takeoffs directly from your project blueprints.
Our door and window estimating team utilizes industry-leading digital software (PlanSwift, Bluebeam Revu, and On-Center On-Screen Takeoff) to verify every opening size, core type, frame material (Hollow Metal, Wood, Aluminum, Vinyl, Fiberglass), glazing spec (IGU, Tempered, Laminated, Low-E), and finish specification. We calculate exact unit counts, linear footage of framing/mullions, perimeter flashing, waterproofing membranes, sealants, and complete Division 08 hardware sets.
Delivered entirely online in organized, fully editable Excel spreadsheets with color-coded Bluebeam plan markups, our takeoffs allow contractors, fabricators, and distributors to apply custom labor rates and material pricing instantly. Secure more commercial and residential openings contracts with complete confidence in your numbers.
- Detailed Door & Frame Schedules
- Window & Storefront Framing Takeoffs
- Hardware Sets & Perimeter Sealants
OUR DOORS & WINDOWS ESTIMATING SOLUTIONS
End-to-End Openings Takeoffs For Every Scope.
From custom residential home fenestration to multi-story commercial curtain walls and interior door packages, Archixen provides precise material takeoffs for every Division 08 specification.
01-Commercial Interior & Exterior Door Takeoffs
Exact unit counts for hollow metal doors, flush wood doors, architectural glass doors, sliding systems, and overhead coiling doors with matching frame specifications.
LEARN MORE
02-Window & Skylight Takeoffs
Unit-by-unit counts and square footage for vinyl, aluminum, wood-clad, and fiberglass windows, fixed glass units, transom windows, and roof skylights.
LEARN MORE
03-Aluminum Storefront & Curtain Wall Takeoffs
Linear footage of aluminum extrusions, mullions, thermal breaks, pressure plates, glass pane area (sq. ft.), and perimeter waterproofing details.
LEARN MORE
04-Architectural Hardware & Accessory Takeoffs
Itemized hardware package quantification (locks, latches, panic hardware, door closers, hinges, weatherstripping, thresholds, and electronic access trim).
LEARN MORE
SCOPE & DISCIPLINES
Detailed Openings Breakdown Designed For Glaziers & Millwork Trades
Using advanced takeoff tools (PlanSwift, Bluebeam, Excel), Archixen cross-references plans, elevations, and schedules down to the last hinge and frame anchor.
01 / HOLLOW METAL DOORS
FRAMES & LEAVES
Unit counts for 16ga/18ga steel doors, knock-down (KD) frames, welded masonry frames, and fire-rated vision lite inserts.
EXPLORE SCOPE
02 / WOOD & SPECIALTY DOORS
INTERIOR & MILLWORK
Piece counts for solid core particleboard (SCPB), mineral core fire doors, stile & rail wood doors, and pocket/barn door hardware.
EXPLORE SCOPE
03 / COMMERCIAL WINDOWS
VINYL, ALUMINUM & FIBERGLASS
Counts and rough opening dimensions for double-hung, casement, awning, sliding, and fixed architectural window units.
EXPLORE SCOPE
04 / STOREFRONTS & GLAZING
ALUMINUM FRAMING & GLASS
Linear footage for 2″x4-1/2″ storefront tube framing, corner mullions, and square footage for 1″ insulated glass units (IGU).
EXPLORE SCOPE
05 / CURTAIN WALL SYSTEMS
STICK & UNITIZED WALLS
Square footage and structural framing linear feet for pressure-glazed curtain walls, structural silicone glazing (SSG), and spandrel glass.
EXPLORE SCOPE
06 / DOOR HARDWARE
SETS & INDIVIDUAL COMPONENTS
Counts for continuous hinges, mortise locksets, rim exit devices, surface overhead closers, floor stops, and kick plates.
EXPLORE SCOPE
07 / FLASHING & SEALANTS
WATERPROOFING & TRIM
Linear footage for perimeter sill flashing membranes, end dams, backer rod, silicone joint sealants, and exterior metal trim casings.
EXPLORE SCOPE
08 / MARKUPS
COLOR-CODED BLUEBEAM PLANS
Auditable PDF markups with color-coded door/window tag numbers matched directly to the floor plans and schedule tables.
EXPLORE SCOPE
OUR DOORS & WINDOWS TAKEOFF WORKFLOW
A streamlined 5-step digital process that cross-references architectural plans and schedule tables into winning bids.
PLAN UPLOAD & DIVISION 08 REVIEW
Upload your architectural floor plans, door/window schedules, exterior elevations, partition types, and Division 08 spec sheets (.PDF or CAD) via our portal.
CROSS-REFERENCING & SCALE VERIFICATION
Our estimators verify drawing scales, reconcile plan tags against schedule tables, and flag layout discrepancies or missing hardware specs.
FRAME, GLASS & HARDWARE QUANTIFICATION
We calculate door/window counts, linear framing footage, glass square footage, hardware set itemization, and perimeter flashing accessories.
SENIOR GLAZING & MILLWORK ESTIMATOR AUDIT
A senior Division 08 estimator reviews fire-rating compliance, rough opening allowances, thermal break requirements, and hardware compatibility.
DIGITAL FILE DELIVERY
Receive your fully editable Excel door/window material schedule and color-coded PDF plan markups ready for supplier quote requests and bid submission.
FEATURED DOORS & WINDOWS ESTIMATING PROJECTS

MULTI-STORY COMMERCIAL OFFICE TOWER
Complete aluminum curtain wall framing takeoff, high-performance Low-E spandrel glass, interior hollow metal frame package, and panic hardware schedules.

RESIDENTIAL APARTMENT COMPLEX (220 UNITS)
Detailed unit-by-unit vinyl window counts, solid core wood entry doors, sliding patio door packages, hardware sets, and exterior trim flashing.

HEALTHCARE & SURGICAL CENTER
Full quantity takeoff for automatic sliding glass doors, lead-lined door frames, fire-rated vision lites, hermetic seals, and electronic access hardware.
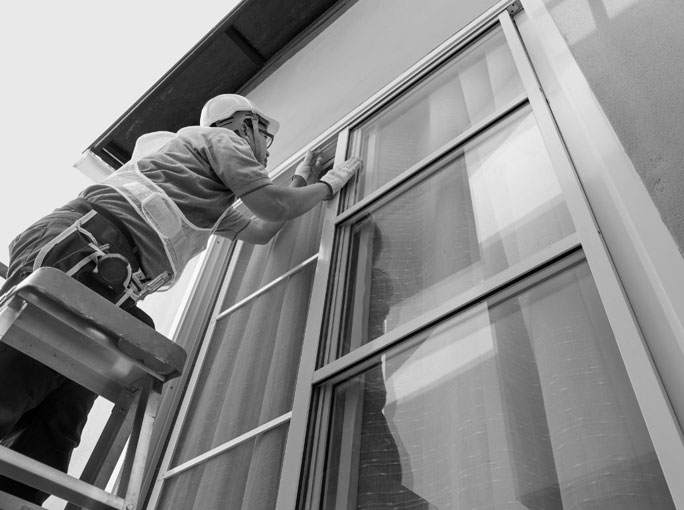
BID OPENINGS PROJECTS FASTER WITH ZERO MATERIAL MISMATCHES
Archixen delivers 100% digital, audit-ready door and window takeoffs that eliminate schedule discrepancies and protect subcontractor profit margins.
99%+ Schedule Matching Accuracy
Eliminate costly frame or door size misorders by thorough cross-referencing between plans and schedules.
Bid 3x More Commercial Projects
Outsource labor-intensive opening counts and hardware set breakdowns to submit more bids every week.
Auditable Plan Markups
Every takeoff includes color-coded PDF plan markups highlighting every door, window, and storefront ID tag.
Formatted In Excel
Receive fully editable Excel spreadsheets organized by door/window schedules, frame types, glass areas, and hardware sets.
Fast 24–48 Hour Turnaround
Meet strict general contractor bid deadlines effortlessly with our rapid digital delivery workflow.
DOORS & WINDOWS TAKEOFFS FOR ALL CONSTRUCTION SECTORS
Tailored wood, metal, aluminum storefront, and residential fenestration quantity estimates for commercial, residential, and institutional projects.
COMMERCIAL OFFICES
Hollow metal doors, aluminum storefront entries, glass partition walls, hardware sets, and electronic locks.
MULTI-FAMILY RESIDENTIAL
Apartment entry doors, interior passage doors, vinyl sliding windows, balcony doors, and mirror wardrobe doors.
RETAIL & RESTAURANTS
Heavy glass entrance doors, aluminum curtain walls, drive-thru pass-through windows, and security coiling grilles.
HOSPITALS & HEALTHCARE
Impact-resistant doors, lead-lined frames, sound-rated (STC) doors, automatic sliding doors, and kickplates.
SCHOOLS & UNIVERSITIES
High-durability steel doors, blast/impact windows, exit panic devices, delayed-egress hardware, and transom lights.
CUSTOM RESIDENTIAL HOMES
Luxury bi-fold patio doors, wood-clad architectural windows, custom timber entry doors, and skylights.
FREQUENTLY ASKED QUESTIONS
Are your doors and windows takeoff services provided online?
Yes! We provide 100% digital door, window, and glazing quantity takeoffs online. All deliverables (editable Excel sheets and color-coded PDF markups) are sent via secure digital download.
What format will my door and window takeoff be delivered in?
You will receive an editable Microsoft Excel spreadsheet containing schedule cross-references, frame/leaf unit counts, glass square footages, linear extrusions, and hardware set breakdowns, along with color-coded Bluebeam PDF markups.
How do you handle conflicts between floor plans and door/window schedules?
Our estimators flag all discrepancies between plan callouts and schedule tables in an audit log included with your takeoff, ensuring you clarify unlisted items before bid submission.
Do you calculate hardware schedules and accessories alongside doors and windows?
Yes. We itemize Division 08 hardware sets including hinges, closers, locksets, panic hardware, thresholds, weatherstripping, and kick plates.
What documents do I need to send to get a doors and windows takeoff quote?
Simply upload your architectural floor plans, door and window schedules, wall sections, exterior elevations, and Division 08 specifications (PDF or CAD files) via our online quote form.
How quickly can you complete a doors and windows takeoff?
Most standard residential and commercial opening takeoffs are completed within 24 to 48 hours. Larger multi-story or complex glazing projects are scheduled based on your bid deadline.
ACCURATE COUNTS. HIGHER PROFITS.
READY TO WIN MORE OPENINGS & GLAZING BIDS WITH PRECISION TAKEOFFS?
Upload your architectural plans, door/window schedules, and specifications online today. Our expert Division 08 estimators will deliver an accurate, line-by-line quantity takeoff for your next bid.
- 99%+ SCHEDULE & HARDWARE COUNT ACCURACY
- EDITABLE EXCEL & COLOR-CODED PDFS
- FAST 24–48 HOUR DIGITAL DELIVERY