
Home / Services / ROOFING TAKEOFFS
COMMERCIAL & RESIDENTIAL ROOFING TAKEOFF
SERVICES
Comprehensive pre-construction roofing material takeoffs and quantity estimates for roofing contractors, commercial membrane trades, residential roofers, building envelope specialists, and roofing suppliers across the USA. Archixen converts architectural drawings, roof plan layouts, exterior elevations, and building enclosure specs into detailed, line-by-line roofing material schedules—ensuring competitive bids, accurate material procurement, and zero jobsite waste.
10+
YEARS OF PRE-CONSTRUCTION ESTIMATING EXCELLENCE
ROOFING ESTIMATING EXPERTISE
Eliminate Bidding Mistakes With Exact Roof Area & Accessory Quantities.
Bidding commercial flat roofs, steep-slope residential roofs, or metal standing seam systems requires exact geometrical quantification. Failing to account for roof pitch multipliers, missing waste factors for valleys and hips, underestimating tapered insulation schemes, or ignoring parapet wall flashings can devour contractor margins. Archixen delivers fast, reliable, and highly detailed roofing quantity takeoffs directly from your project blueprints.
Our roofing estimating team utilizes industry-leading digital software (PlanSwift, Bluebeam Revu, and On-Center On-Screen Takeoff) to calculate precise roof surface areas in roofing squares (100 sq. ft.), slope pitch multipliers, lineal footage for hips, ridges, valleys, eaves, and rakes, as well as exact quantities for underlayment, TPO/EPDM/PVC membranes, insulation boards, fastener counts, and metal flashings.
Delivered entirely online in organized, fully editable Excel spreadsheets with color-coded Bluebeam plan markups, our takeoffs allow contractors, suppliers, and distributors to apply custom labor production rates and material pricing instantly. Win more commercial and residential roofing contracts with total confidence in your numbers.
- Pitch-Adjusted Surface Area & Square Schedules
- Low-Slope & Commercial Membrane Takeoffs
- Eaves, Valleys & Flashing Accessories
OUR ROOFING ESTIMATING SOLUTIONS
End-to-End Roofing Takeoffs For Every Scope
From custom steep-slope residential re-roofs to complex commercial low-slope membrane installations, Archixen provides precise material takeoffs for every roof system.
01-Asphalt Shingle & Tile Roof Takeoffs
Exact roofing square counts, bundle counts, underlayment rolls, starter shingles, and hip/ridge caps for architectural shingles, slate, and concrete/clay tiles.
LEARN MORE
02-Commercial Single-Ply Membrane Takeoffs
Precise surface area and roll counts for TPO, EPDM, and PVC membranes including fully adhered, mechanically attached, or ballasted roof assembly specifications.
LEARN MORE
03- Standing Seam & Metal Roofing Takeoffs
Lineal footage and panel counts for standing seam metal roofs, corrugated metal panels, snow guards, trim flashings, and structural roof deck fasteners.
LEARN MORE
04-Tapered Roof Insulation & Cover Board Takeoffs
Detailed board counts and slope directional mapping for tapered Polyiso insulation, EPS/XPS boards, densdeck cover boards, and adhesive attachment systems.
LEARN MORE
SCOPE & DISCIPLINES
Detailed Roofing Breakdow Designed For Roofing Contractors
Using advanced takeoff tools (PlanSwift, Bluebeam, Excel), Archixen quantifies every roof square, roll, board, and flashing detail.
01 / ROOF COVERINGS
SHINGLES, TILE & MEMBRANE
Calculated roofing squares (SQ) and roll/bundle counts for asphalt shingles, TPO/EPDM/PVC membranes, tile, and metal panels.
EXPLORE SCOPE
02 / ROOF INSULATION
POLYISO & TAPERED BOARDS
Square footage and sheet counts for flat Polyiso, tapered insulation crickets, DensDeck, and SECUROCK cover boards.
EXPLORE SCOPE
03 / UNDERLAYMENT
ICE & WATER / SYNTHETIC
Roll counts for synthetic roof underlayment, self-adhered ice & water shield membranes, and rosin paper.
EXPLORE SCOPE
04 / FLASHING & METAL
COPING, DRIP EDGE & VALLEYS
Lineal footage for perimeter drip edges, metal valleys, sidewall/counter flashing, step flashing, and parapet coping caps.
EXPLORE SCOPE
05 / RIDGES & HIPS
VENTILATION & CAPS
Lineal feet for ridge caps, hip caps, ridge vent systems, soffit vents, and attic ventilation accessories.
EXPLORE SCOPE
06 / DRAINAGE SYSTEMS
GUTTERS, DOWNSPOUTS & DRAINS
Counts and linear footage for commercial primary roof drains, overflow scuppers, conductor heads, seamless gutters, and downspouts.
EXPLORE SCOPE
07 / FASTENERS & ADHESIVES
SCREWS, PLATES & GLUE
Box counts for roofing nails, heavy-duty insulation screws, stress plates, bonding adhesives, and seam tapes.
EXPLORE SCOPE
08 / MARKUPS
COLOR-CODED BLUEBEAM PLANS
Auditable PDF plan markups highlighting roof slopes, drain sumps, pitch boundaries, and flashing perimeters.
EXPLORE SCOPE
OUR ROOFING TAKEOFF WORKFLOW
A streamlined 5-step digital process that converts architectural drawings and roof schedules into winning roofing bids.
CONSULTATION
Project intake, discipline file audit, LOD determination, and BEP scoping.
PLANNING &
FEASIBILITY
3D geometry translation from 2D drawings into Revit parametric elements.
DESIGN &
COORDINATION
Multi-trade federation of structural, architectural, and MEP components.
EXECUTION & BUILD
Automated Navisworks clash resolution, RFI creation, and subcontractor sign-off.
DELIVERY &
HANDOVER
Final As-Built fabrication spools, 5D quantity verification, and FM models.
FEATURED ROOFING ESTIMATING PROJECTS

COMMERCIAL SHOPPING CENTER & RETAIL COMPLEX
Complete 60-mil TPO single-ply membrane takeoff, tapered Polyiso drain crickets, parapet coping caps, and commercial roof drain assemblies.

RESIDENTIAL SUBDIVISION (75 HOMES)
Detailed home-by-home roofing square counts, architectural shingle bundles, synthetic underlayment, hip/ridge caps, and valley metal flashings.

HISTORIC INSTITUTIONAL BUILDING
Full quantity estimate for standing seam copper metal roofing, slate tile accents, custom gutters, snow guards, and ice & water shield membranes.
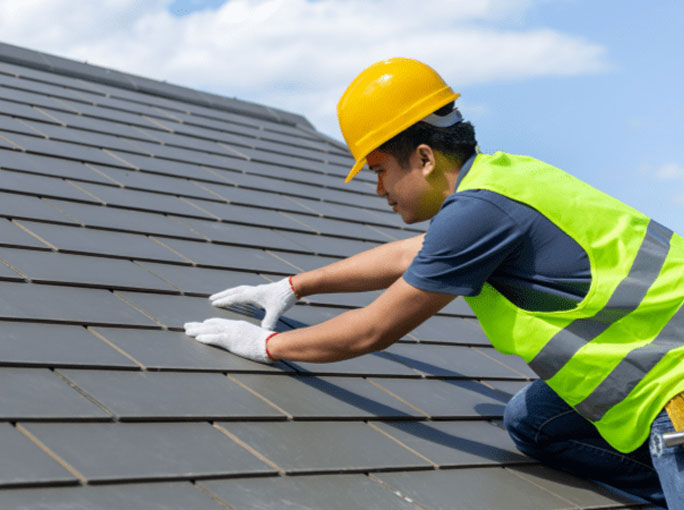
BID ROOFING PROJECTS FASTER WITH ZERO MATERIAL SHORTAGES
Archixen delivers 100% digital, audit-ready roofing takeoffs that protect contractor margins and accelerate project bidding.
99%+ Square & Pitch Accuracy
Eliminate costly roll or bundle shortages by factoring in true roof pitch slopes and cut waste
Bid 3x More Commercial Projects
Outsource time-consuming area mapping and flashing measurements to submit more bids every week.
Auditable Plan Markups
Every takeoff includes color-coded PDF plan markups showing roof pitch boundaries, valley lines, and perimeter flashing details.
Formatted In Excel
Receive fully editable Excel spreadsheets organized by roof type, surface area, roll/bundle/sheet counts, waste factors, and labor rates.
Fast 24–48 Hour Turnaround
Meet strict general contractor bid deadlines effortlessly with our rapid digital delivery workflow.
ROOFING TAKEOFFS FOR ALL CONSTRUCTION SECTORS
Tailored membrane, shingle, metal, and tile quantity estimates for residential, commercial, and industrial projects.
COMMERCIAL OFFICE BUILDINGS
TPO/EPDM single-ply membranes, tapered insulation systems, roof hatches, and parapet wall coping.
HOSPITALS & HEALTHCARE FACILITIES
Multi-layered BUR/modified bitumen systems, green roof substrate layers, and high-wind fastening systems.
MULTI-FAMILY RESIDENTIAL
Apartment complexes, townhomes, asphalt shingles, breezeway roofs, and gutter/downspout packages
WAREHOUSES & INDUSTRIAL
Metal standing seam panels, skylight curb flashings, roof deck insulation, and overflow scuppers.
SCHOOLS & UNIVERSITIES
High-durability PVC membranes, walkway pads, steep-slope tile roofs, and decorative metal fascia.
CUSTOM RESIDENTIAL HOMES
Luxury slate or cedar shake roofs, copper standing seam bays, dormer step flashing, and radiant barrier underlayment.
FREQUENTLY ASKED QUESTIONS
Are your roofing takeoff services provided online?
Yes! We provide 100% digital roofing quantity takeoffs online. All deliverables (editable Excel sheets and color-coded PDF markups) are delivered via secure digital download.
What format will my roofing takeoff be delivered in?
You will receive an editable Microsoft Excel spreadsheet containing pitch-adjusted surface areas (in Roofing Squares), bundle/roll/sheet counts, linear trim footages, and fastener counts, along with color-coded Bluebeam PDF markups.
How do you account for roof pitch and slope in your takeoffs?
We calculate flat surface areas and apply standard pitch pitch multipliers (e.g., 1.054 for 4/12, 1.201 for 8/12, 1.414 for 12/12) to derive true roof surface areas.
Do you calculate tapered insulation crickets and slope packages?
Yes. For low-slope commercial roofs, we calculate tapered Polyiso board quantities, starting thicknesses, cricket configurations, and cover board requirements.
What documents do I need to send to get a roofing takeoff quote?
Simply upload your architectural floor plans, roof plans, roof details, exterior elevations, and roofing specs (PDF or CAD files) via our online quote form.
How quickly can you complete a roofing takeoff?
Most standard residential and commercial roofing takeoffs are completed within 24 to 48 hours. Larger commercial or complex industrial projects are scheduled based on your bid deadline.
ACCURATE COUNTS. HIGHER PROFITS.
READY TO WIN MORE ROOFING BIDS WITH PRECISION TAKEOFFS?
Upload your architectural roof plans and specifications online today. Our expert roofing estimators will deliver an accurate, line-by-line surface area and material takeoff for your next bid.
- 99%+ PITCH-ADJUSTED SQUARE ACCURACY
- EDITABLE EXCEL & COLOR-CODED PDFS
- FAST 24–48 HOUR DIGITAL DELIVERY