
Home / Services / DESIGN DRAWING & ENGINEERING
DESIGN DRAWING & ENGINEERING
SERVICES
Comprehensive pre-construction drafting and engineering solutions for homeowners, contractors, developers, and architects across the USA. Archixen converts concept sketches, site measurements, and project requirements into complete, permit-ready 2D CAD drafting sets, structural engineering calculations, and MEP plans—giving you precise construction blueprints before breaking ground.
10+
YEARS OF PRE-CONSTRUCTION ENGINEERING EXCELLENCE
ENGINEERING & DRAFTING EXPERTISE
Accurate Construction Blueprints & Structural Engineering Solutions.
Moving from a design concept to an actual build requires precise, code-compliant drawings. Archixen provides complete architectural design drafting and engineering services online, bridging the gap between creative concepts and builder-ready construction documents.
Our engineering team produces clear, scale-accurate 2D CAD plans including site layouts, floor plans, exterior elevations, foundation plans, framing details, and MEP schematics. Every drawing set is engineered to meet local building codes, structural load requirements, and site conditions.
With digital plan delivery, contractors and project owners can easily review details, make revisions, submit plans for local building permit approvals, and streamline communication on site—reducing costly errors, rework, and material waste during construction.
- Permit-Ready Architectural Drawings
- Structural Engineering Calculations
- Integrated MEP Engineering Plans
OUR CORE ENGINEERING SOLUTIONS
End-to-End Architectural Drafting & Engineering Services.
From initial floor plan sketches to final structural engineering calculations, Archixen delivers comprehensive digital plan sets ready for construction.
01-2D CAD Architectural Drafting
Detailed CAD architectural plan sets—including site plans, dimensioned floor layouts, exterior elevations, building sections, and door/window schedules.
LEARN MORE
02- Structural Engineering & Load Calculations
Engineered foundation design, gravity load analysis, lateral wind/seismic calculations, timber/steel framing layouts, and structural wall details.
LEARN MORE
03-MEP Design & Systems Schematics
Coordinate mechanical, electrical, and plumbing systems to improve system visibility and identify potential conflicts before installation.
LEARN MORE
04- Permit Plan Sets & Remodel Drawings
Complete permit-ready drawing packages customized for new residential homes, commercial tenant build-outs, room additions, and structural renovations.
LEARN MORE
SCOPE & DISCIPLINES
Precision Engineering Designed For Builder Clarity & Compliance
Using industry-standard software (AutoCAD, Revit, STAAD.Pro, ETABS), Archixen delivers builder-focused drafting and engineering sets.
01 / ARCHITECTURE
FLOOR PLANS & ELEVATIONS
Dimensioned room layouts, ceiling heights, door/window schedules, and exterior elevation detailing.
EXPLORE SCOPE
02 / FOUNDATIONS
FOUNDATION & SLAB DESIGNS
Slab-on-grade, crawlspace, basement, and pier foundation engineering detailed according to soil conditions.
EXPLORE SCOPE
03 / FRAMING
STRUCTURAL TIMBER & STEEL
Floor joist layouts, roof truss engineering, beam sizing, wall framing, and structural connection details.
EXPLORE SCOPE
04 / ELECTRICAL
LIGHTING & POWER LAYOUTS
Circuit layouts, panelboard schedules, outlet placement, lighting fixtures, and load estimations.
EXPLORE SCOPE
05 / PLUMBING
DRAINAGE & WATER SUPPLY
Plumbing fixture layouts, water supply piping schematics, waste/vent riser diagrams, and gas line runs.
EXPLORE SCOPE
06 / HVAC
MECHANICAL & DUCT DESIGN
HVAC equipment sizing, air distribution duct layouts, exhaust ventilation, and mechanical schedule sets.
EXPLORE SCOPE
07 / PERMITS
CODE COMPLIANCE PACKAGES
Drawing packages organized strictly according to International Building Code (IBC/IRC) standards for permit review.
EXPLORE SCOPE
08 / REVISIONS
FLEXIBLE CAD UPDATES
Quick digital modifications to floor plans or structural details prior to permit submission and site execution.
EXPLORE SCOPE
OUR ENGINEERING & DRAFTING WORKFLOW
A structured 5-step digital process that converts concept sketches into engineered construction plan sets.
PROJECT SCOPE &
FILE SUBMISSION
Share your hand sketches, architectural concepts, site surveys, or existing CAD plans via our secure digital portal.
ARCHITECTURAL
CAD DRAFTING
Our CAD technicians produce initial 2D floor plans, elevations, and structural grids for client review and feedback.
STRUCTURAL CALCULATIONS
& MEP INTEGRATION
Our engineering team performs structural load calculations and integrates mechanical, electrical, and plumbing schematics.
CODE REVIEW &
QUALITY CONTROL
The entire plan set undergoes quality checks to ensure dimensional accuracy, structural safety, and building code compliance.
DIGITAL DELIVERY &
PERMIT SUBMISSION
Receive your complete, high-resolution CAD (.DWG) and PDF plan set ready for city permit submittal and jobsite construction.
FEATURED DRAWING & ENGINEERING PROJECTS

SINGLE-FAMILY RESIDENTIAL PERMIT PACKAGE
Complete architectural drafting, roof framing plans, foundation engineering, and MEP schematics for a two-story home.

COMMERCIAL TENANT IMPROVEMENT PLANS
Architectural CAD layouts, structural wall modifications, and MEP systems engineering for a commercial retail office.

CUSTOM LUXURY VILLA ENGINEERING SET
Full CAD drawing package featuring custom structural steel beam calculations, slab details, and detailed HVAC design.
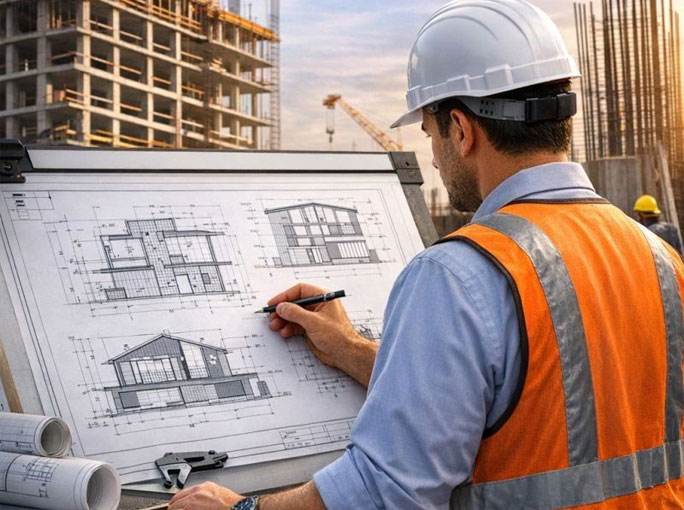
ENGINEERED FOR BUILDABILITY & PERMIT SUCCESS
Archixen delivers 100% digital engineering plan sets that save time, reduce jobsite friction, and ensure building safety.
Permit-Ready Accuracy
Plans drafted according to local building code guidelines to streamline city plan reviews.
Full Multidisciplinary Coordination
Architectural, structural, and MEP designs fully aligned to prevent spatial clashes.
Clear Contractor Details
Scaled dimensions, callouts, material specs, and construction notes easy for builders to execute.
100% Digital Delivery
Receive CAD and PDF drawing sets online for fast distribution to subcontractors and building departments.
Cost-Efficient Pre-Construction
Catch design conflicts and structural oversights early on screen before spending on site.
ENGINEERING & DRAFTING FOR EVERY PROPERTY TYPE
Tailored architectural drafting and structural engineering plan sets for residential, commercial, and industrial projects.
RESIDENTIAL HOMES
Custom single-family homes, duplexes, accessory dwelling units (ADUs), and home additions.
APARTMENT BUILDINGS
Multi-family residential complexes, structural framing layouts, and utility riser schematics.
COMMERCIAL BUILDINGS
Retail stores, office plazas, restaurants, and commercial tenant build-out plans.
INDUSTRIAL FACILITIES
Warehouse framing layouts, mezzanine structural designs, and heavy utility MEP plans.
REMODELS & RENOVATIONS
Structural wall removal plans, room conversions, foundation repair drawings, and deck engineering.
OUTDOOR STRUCTURES
Retaining wall designs, covered patios, carports, and detached garage framing sets.
FREQUENTLY ASKED QUESTIONS
Are your design drawing and engineering services provided online?
Yes! We provide 100% digital CAD drafting, structural engineering calculations, and MEP plan design services online. All deliverables are provided in PDF and CAD (.DWG) formats.
What documents do I need to provide to start an engineering project?
You can upload rough hand sketches, dimensional notes, site survey maps, architectural floor plans, or existing CAD drawings through our online quote form.
Are your drawing sets suitable for building permit applications?
Yes. Our plans are drafted to meet relevant building codes (such as IBC/IRC) and contain the architectural dimensions, structural details, and engineering notes required by city building departments.
Do you offer structural load calculations along with CAD drawings?
Absolutely. Our engineering services include gravity and lateral load calculations, beam and header sizing, shear wall detailing, and foundation design calculations.
Can changes be made to the drawings during the design process?
Yes! We provide digital drafts at key milestones so you can review and request modifications before final plan sets are issued.
Does Archixen also offer 3D rendering and construction cost estimating?
Yes. Archixen is a full-service pre-construction consultancy. In addition to 2D CAD drafting and engineering, we provide 3D modeling, photorealistic rendering, video walkthroughs, and detailed material quantity takeoffs.
START YOUR ENGINEERING PLAN SET TODAY
READY TO TURN YOUR CONCEPT SKETCHES INTO ENGINEERED BLUEPRINTS?
Upload your 2D plans, sketches, or site dimensions online. Our engineering and drafting team will prepare a code-compliant, builder-ready plan set for your project.
- CODE-COMPLIANT CAD DRAFTING
- FULL STRUCTURAL & MEP ENGINEERING
- FAST DIGITAL PLAN DELIVERY