Construction projects live or die by the speed of decision making. A contractor waiting three weeks for a client to approve a floor plan loses momentum, schedule slack, and sometimes the client’s confidence. This is exactly where 3D rendering has changed the game for builders, remodelers, and design firms across the United States. Instead of asking clients and stakeholders to interpret flat blueprints or imagine a finished space from a stack of measurements, teams can now show them a realistic, walkable version of the project before a single foundation is poured.
For general contractors, architects, and construction estimators, architectural rendering is no longer a luxury reserved for high end custom homes. It has become a practical construction visualization tool that shortens approval cycles, reduces costly change orders, and helps everyone involved agree on scope before construction begins. This article walks through exactly how 3D rendering, 3D visualization, and photorealistic renderings speed up construction decisions, where they deliver the most value, and what to look for when choosing a rendering partner for your next project.
Why Decision Speed Matters on Every Construction Project
Every day a decision sits unresolved is a day a project can drift off schedule. Material orders get delayed, subcontractors sit idle, and financing timelines get tighter. In residential and commercial construction alike, the biggest source of delay is rarely the physical work itself. It is the back and forth between owners, architects, and builders trying to agree on what the finished space should actually look like.
Traditional 2D drawings and CAD blueprints ask clients to do a lot of mental work. Reading a technical drawing requires spatial skills that most homeowners and even many business owners simply do not have. When a client cannot fully picture a kitchen layout or a commercial lobby, they tend to hesitate, ask for more meetings, or request changes late in the process when they finally see the space taking shape. Each of those moments adds days or weeks to a schedule that was already tight.
How 3D Rendering Helps Clients Visualize Construction Projects
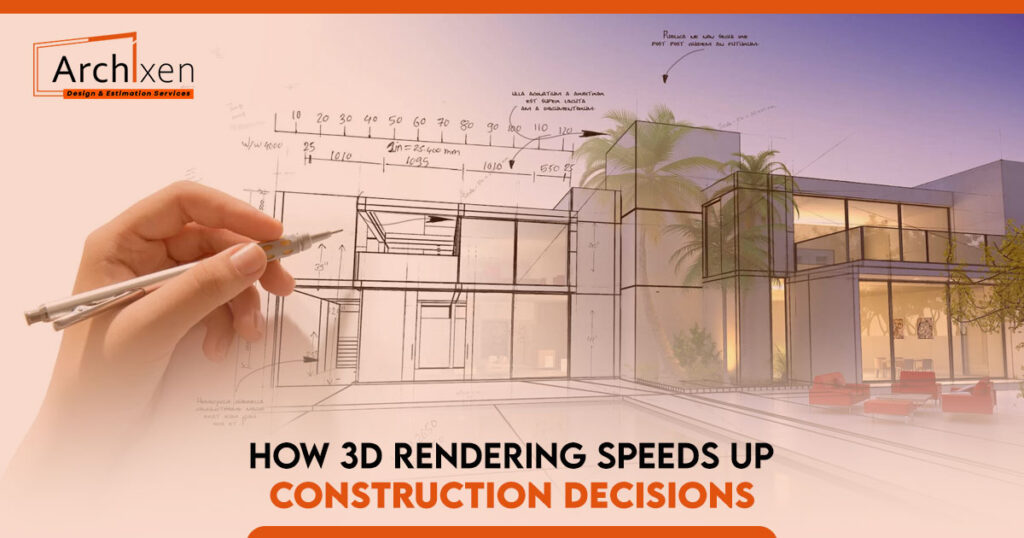
3D rendering transforms architectural drawings into realistic digital visuals that show exactly how a project will look before construction begins. Instead of relying on technical blueprints, clients can view lifelike images with accurate materials, textures, lighting, colors, and dimensions. At Archixen, we create high-quality 3D renderings that help clients understand every detail before construction starts, making the design process more transparent and efficient.
Different visualization solutions serve different purposes. Exterior renderings showcase a building’s façade, landscaping, and curb appeal, while interior renderings highlight layouts, finishes, lighting, and furnishings. 3D walkthroughs and virtual tours provide an immersive experience, allowing clients, architects, and contractors to explore every space before it’s built. Archixen delivers these construction visualization services to improve collaboration, reduce misunderstandings, and streamline project approvals.
By replacing guesswork with realistic visuals, we help homeowners, developers, architects, and builders make informed decisions early in the planning process. Clients can review designs with confidence, request changes before construction begins, and avoid expensive revisions later. The result is faster approvals, improved communication, and a smoother construction journey from concept to completion.
Faster Client Approvals With Realistic 3D Renderings
One of the most immediate benefits of photorealistic rendering is how quickly it moves a design from concept to signed approval. When a client can view a realistic 3D rendering instead of a technical drawing, they typically need far fewer revision rounds. They are not trying to imagine the finished product, they are reacting to something that already looks close to real.
Builders across the country have found that rendered proposals cut down on the back and forth emails and phone calls that usually stretch out the pre construction phase. A homeowner reviewing a rendered kitchen remodel can point directly at what they like or want changed, rather than describing vague concerns about a floor plan they only half understand. That specific, visual feedback speeds up revisions and gets contracts signed sooner.
Reducing Costly Change Orders With Construction Visualization
Change orders are one of the most expensive and frustrating parts of any construction project. They happen when a client sees the actual build progress and realizes it is not what they pictured. By that point, materials may already be purchased and labor may already be scheduled, which makes changes far more expensive than they would have been on paper.
3D rendering and 3D modeling catch these misunderstandings early, while changes still cost little more than adjusting a digital model. If a client decides a room feels too narrow, or a window placement blocks a view they care about, that decision can be made and corrected before the first wall is framed. Estimators and project managers who rely on architectural visualization during the planning phase consistently report fewer surprises once construction is underway.
Keeping Contractors, Subcontractors, and Trades Aligned
Decision speed is not just about the client. It also affects how quickly contractors, subcontractors, and suppliers can align on scope. A detailed 3D model, sometimes tied into a broader building information modeling or BIM workflow, gives every trade a shared visual reference, which cuts down on the miscommunication that often happens when different teams are working from separate interpretations of a blueprint.
Electricians, plumbers, and framers can look at the same rendered model and understand exactly where fixtures, outlets, and structural elements need to go. This shared understanding reduces the number of clarifying calls to the architect or estimator, which keeps the project moving instead of stalling while questions get answered one at a time.
Supporting Faster and More Accurate Construction Cost Estimating
3D rendering also plays a direct role in construction estimating and cost estimation. When a rendering is built from an accurate model, estimators can extract more precise material takeoffs and quantities and identify potential cost drivers earlier in the process. This is especially valuable for U.S. based contractors working with tight bid deadlines, where a faster and more accurate estimate can be the difference between winning and losing a project.
Because the visual model reflects real dimensions and materials, it becomes easier to flag expensive design choices before they are locked in. A client who sees that a particular stone finish or custom window package is driving the budget up can make an informed decision immediately, instead of finding out after bids come back higher than expected.
Building Client Trust Through Architectural Visualization
Construction is a trust based business. Clients are often making one of the largest financial commitments of their lives, whether that is a home addition or a commercial buildout. When a contractor can show a clear, realistic vision of the finished project up front through professional 3D rendering, it signals professionalism and reduces the anxiety that often comes with large scale construction work.
This trust pays off beyond the current project. Clients who feel informed and confident throughout the process are more likely to leave positive reviews, refer new business, and return for future projects. In a competitive U.S. construction market, that reputation advantage often matters as much as the render itself.
3D Rendering for Permits, Zoning, and Municipal Approval
Many municipalities across the United States require detailed visual documentation as part of the permitting and zoning approval process, particularly for additions, commercial buildouts, and projects in historic districts. Accurate architectural renderings can support these submissions by giving reviewing boards a clear picture of how a project will fit into its surroundings.
Contractors who include professional 3D visualizations with their permit applications often find the review process moves more smoothly, since board members and inspectors are not left to interpret technical drawings on their own. This is one more way that rendering shortens the overall project timeline, not just the client facing portion of it.
3D Rendering Across Residential, Commercial, and Remodeling Projects
The value of 3D rendering shows up differently depending on the type of project. For residential remodels, renderings help homeowners commit to finish selections such as flooring, cabinetry, and exterior siding before demolition begins. For new home construction, a rendered walkthrough helps buyers visualize an entire floor plan long before the framing stage, which speeds up financing conversations and reduces the chance of last minute layout changes.
Commercial construction projects benefit in a different way. Retail buildouts, office renovations, and multi unit developments often involve multiple stakeholders, including property managers, investors, and leasing teams, all of whom need to sign off before work can proceed. A single, shared 3D model gives every one of these parties the same reference point, which cuts down on the miscommunication that tends to happen when each stakeholder is working from a different set of assumptions.
Garage additions, ADUs, and smaller scope remodeling projects also benefit more than people expect. Because these projects often operate on tighter budgets, catching a design issue early through construction visualization can prevent a cost overrun that would otherwise eat into an already thin margin.
How 3D Visualization Speeds Up Financing and Investor Decisions
Construction financing depends heavily on how clearly a contractor communicates a project to lenders, investors, or partners. Bankers and investors are rarely construction professionals, and asking them to approve funding based on a technical drawing puts unnecessary friction into the process. A polished, photorealistic rendering gives decision makers a clear picture of what their money is funding, which tends to move approval conversations along faster.
“This is particularly relevant for developers and contractors working on spec homes, multi family projects, or commercial builds where financing is tied to milestones. Sharing a rendering alongside a proposal or loan application adds a layer of credibility that a flat blueprint simply cannot provide on its own.
Common Misconceptions About 3D Rendering Services
Some contractors still view 3D rendering services as an unnecessary expense or a service reserved for luxury projects. In reality, the upfront cost of a rendering is almost always smaller than the cost of a single change order or a delayed approval. Others assume rendering adds time to the schedule. In practice, a fast turnaround team can produce a render while other pre construction steps are already underway, running in parallel instead of adding extra weeks.
There is also a misconception that 3D modeling and rendering software is only useful for architects. Estimators, project managers, and sales teams all benefit from having a visual asset they can use in proposals, client meetings, and internal planning discussions.
How to Choose the Right 3D Rendering Company
Not all 3D rendering companies offer the same level of accuracy or turnaround time. When choosing a rendering partner, look for a team that understands architectural design, construction documentation, and real-world building requirements. Archixen creates accurate, high-quality renderings that reflect realistic dimensions, materials, and design details, helping clients make informed decisions before construction begins.
Fast delivery is equally important. A reliable 3d rendering company should provide timely revisions and support throughout the design process. Archixen delivers professional interior and exterior renderings with efficient turnaround times, helping contractors, architects, and developers keep projects on schedule while improving client communication and approvals.
Frequently Asked Questions
- What is 3D rendering in construction?
3D rendering creates realistic visualizations of a construction project before building begins, helping clients and contractors better understand the final design. - How does 3D rendering speed up construction decisions?
It provides clear visual representations that reduce confusion, speed up approvals, and minimize design revisions. - Can 3D rendering help reduce construction costs?
Yes. It identifies design issues early, helping prevent costly change orders and material waste during construction. - Is 3D rendering useful for residential and commercial projects?
Yes. It benefits custom homes, renovations, commercial buildings, offices, retail spaces, and large-scale developments. - How long does it take to create a 3D rendering?
Archixen typically completes most projects within 5 to 7 business days, depending on size and complexity. - Why choose Archixen for 3D rendering services?
Archixen delivers accurate, high-quality 3D renderings with fast turnaround times, helping clients make informed decisions and keep construction projects on schedule.
Final Thoughts
3D rendering has become an essential part of modern construction planning, helping contractors, architects, and developers make faster, more informed decisions. By improving design visualization, reducing costly revisions, and streamlining project approvals, high-quality renderings save both time and money while keeping projects on track. Investing in professional 3D rendering services gives construction teams the confidence to move from concept to completion with fewer delays.
Archixen provides professional 3D rendering, 3D modeling, and construction visualization services for residential, commercial, and industrial projects across the United States. With accurate visuals, fast turnaround times, and a commitment to quality, we help clients simplify planning, improve collaboration, and bring their construction projects to life with confidence.